
You found 310 house plans!


House Floor Plans by Designer 103

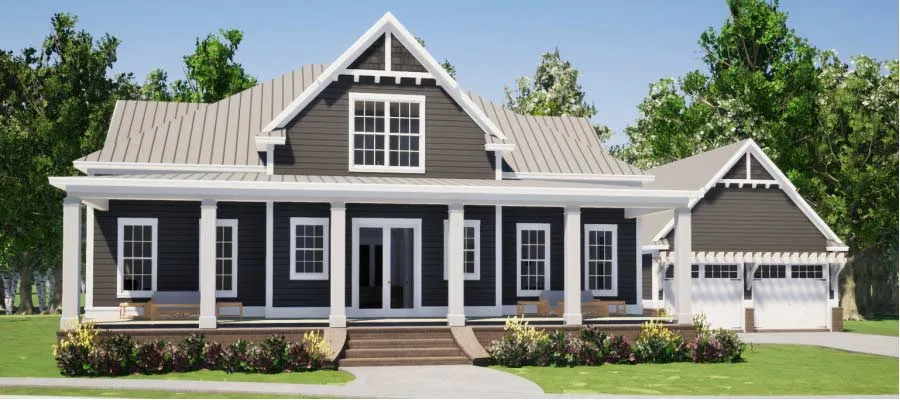
Specification
- 1 Stories
- 1 Beds
- 1 Bath
- 938 Sq.ft

Specification
- 1 Stories
- 5 Beds
- 3 Bath
- 3 Garages
- 3880 Sq.ft

Specification
- 1 Stories
- 3 Beds
- 2 Bath
- 2185 Sq.ft

Specification
- 1 Stories
- 3 Beds
- 2 Bath
- 1889 Sq.ft

Specification
- 1 Stories
- 2 Beds
- 2 Bath
- 1375 Sq.ft

Specification
- 1 Stories
- 4 Beds
- 2 - 1/2 Bath
- 2 Garages
- 2447 Sq.ft

Specification
- 1 Stories
- 3 Beds
- 2 Bath
- 2 Garages
- 1978 Sq.ft

Specification
- 1 Stories
- 3 Beds
- 2 - 1/2 Bath
- 3 Garages
- 2865 Sq.ft

Specification
- 2 Stories
- 4 Beds
- 3 Bath
- 2 Garages
- 2814 Sq.ft

Specification
- 2 Stories
- 4 Beds
- 3 Bath
- 2 Garages
- 2956 Sq.ft

Specification
- 2 Stories
- 4 Beds
- 4 - 1/2 Bath
- 2 Garages
- 3860 Sq.ft

Specification
- 2 Stories
- 3 Beds
- 2 - 1/2 Bath
- 2 Garages
- 2746 Sq.ft

Specification
- 1 Stories
- 3 Beds
- 2 Bath
- 2208 Sq.ft

Specification
- 2 Stories
- 5 Beds
- 4 Bath
- 2 Garages
- 2766 Sq.ft

Specification
- 2 Stories
- 5 Beds
- 3 Bath
- 3 Garages
- 3332 Sq.ft

Specification
- 1 Stories
- 2 Beds
- 2 Bath
- 1 Garages
- 1205 Sq.ft

Specification
- 1 Stories
- 2 Beds
- 2 Bath
- 1 Garages
- 1205 Sq.ft

Specification
- 1 Stories
- 2 Beds
- 2 Bath
- 2 Garages
- 1389 Sq.ft




