
You found 310 house plans!


House Floor Plans by Designer 103

Specification
- 1 Stories
- 3 Beds
- 3 Bath
- 2 Garages
- 2726 Sq.ft

Specification
- 2 Stories
- 1 Bath
- 2 Garages
- 1018 Sq.ft

Specification
- 1 Stories
- 2 Garages
- 954 Sq.ft

Specification
- 2 Stories
- 1 Garages
- 396 Sq.ft

Specification
- 1 Stories
- 3 Beds
- 3 - 1/2 Bath
- 2 Garages
- 2226 Sq.ft

Specification
- 2 Stories
- 5 Beds
- 3 Bath
- 3 Garages
- 2711 Sq.ft

Specification
- 2 Stories
- 4 Beds
- 4 Bath
- 2 Garages
- 3346 Sq.ft

Specification
- 1 Stories
- 3 Beds
- 2 - 1/2 Bath
- 1 Garages
- 2042 Sq.ft

Specification
- 1 Stories
- 4 Beds
- 2 - 1/2 Bath
- 3 Garages
- 2498 Sq.ft
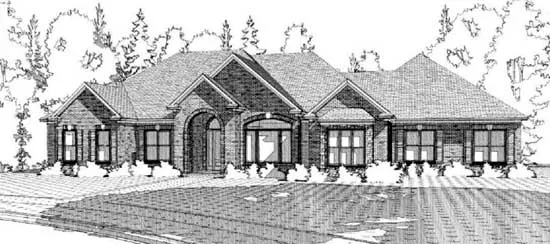
Specification
- 1 Stories
- 4 Beds
- 2 - 1/2 Bath
- 2 Garages
- 2804 Sq.ft

Specification
- 1 Stories
- 3 Beds
- 2 Bath
- 1558 Sq.ft

Specification
- 1 Stories
- 4 Beds
- 2 - 1/2 Bath
- 2 Garages
- 2091 Sq.ft

Specification
- 1 Stories
- 3 Beds
- 2 - 1/2 Bath
- 2 Garages
- 2042 Sq.ft

Specification
- 2 Stories
- 3 Beds
- 2 Bath
- 2 Garages
- 2342 Sq.ft

Specification
- 1 Stories
- 5 Beds
- 3 - 1/2 Bath
- 2 Garages
- 2874 Sq.ft

Specification
- 2 Stories
- 3 Beds
- 2 - 1/2 Bath
- 3 Garages
- 2522 Sq.ft

Specification
- 1 Stories
- 3 Beds
- 2 Bath
- 2 Garages
- 1798 Sq.ft

Specification
- 1 Stories
- 4 Beds
- 4 Bath
- 2805 Sq.ft




