
You found 310 house plans!


House Floor Plans by Designer 103

Specification
- 1 Stories
- 4 Beds
- 3 Bath
- 2 Garages
- 2750 Sq.ft
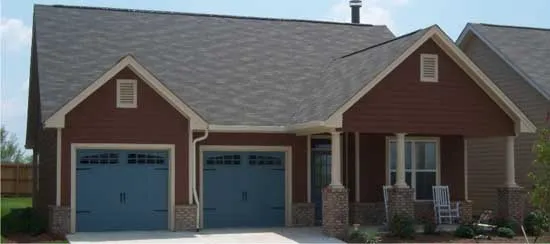
Specification
- 1 Stories
- 2 Beds
- 2 Bath
- 2 Garages
- 1336 Sq.ft

Specification
- 1 Stories
- 3 Beds
- 2 Bath
- 2 Garages
- 1539 Sq.ft

Specification
- 2 Stories
- 4 Beds
- 3 - 1/2 Bath
- 3 Garages
- 3934 Sq.ft

Specification
- 1 Stories
- 3 Beds
- 2 Bath
- 2 Garages
- 1787 Sq.ft

Specification
- 1 Stories
- 4 Beds
- 2 - 1/2 Bath
- 2 Garages
- 2099 Sq.ft

Specification
- 2 Stories
- 4 Beds
- 4 Bath
- 2 Garages
- 3307 Sq.ft

Specification
- 1 Stories
- 3 Beds
- 2 Bath
- 2 Garages
- 1890 Sq.ft

Specification
- 1 Stories
- 2 Beds
- 2 Bath
- 1 Garages
- 1250 Sq.ft

Specification
- 1 Stories
- 3 Beds
- 2 Bath
- 1471 Sq.ft

Specification
- 1 Stories
- 2 Beds
- 2 Bath
- 2 Garages
- 1337 Sq.ft

Specification
- 1 Stories
- 2 Beds
- 2 Bath
- 2 Garages
- 1367 Sq.ft

Specification
- 1 Stories
- 2 Beds
- 2 Bath
- 2 Garages
- 1367 Sq.ft

Specification
- 1 Stories
- 4 Beds
- 2 Bath
- 3 Garages
- 2359 Sq.ft

Specification
- 1 Stories
- 3 Beds
- 2 Bath
- 2 Garages
- 1763 Sq.ft

Specification
- 1 Stories
- 3 Beds
- 2 Bath
- 2 Garages
- 2050 Sq.ft

Specification
- 1 Stories
- 4 Beds
- 2 Bath
- 2 Garages
- 1636 Sq.ft

Specification
- 2 Stories
- 3 Beds
- 2 - 1/2 Bath
- 2 Garages
- 2216 Sq.ft




