
You found 433 house plans!


House Floor Plans by Designer 104


Specification
- 2 Stories
- 4 Beds
- 3 - 1/2 Bath
- 4 Garages
- 4754 Sq.ft
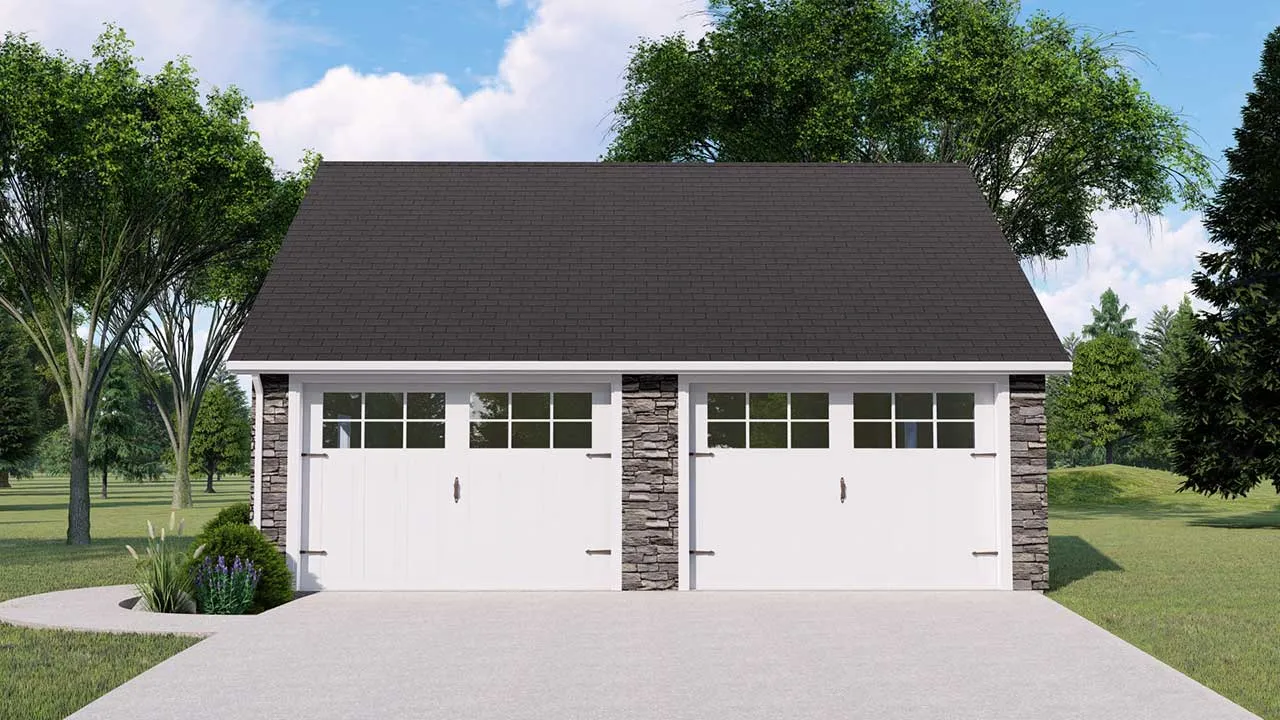
Specification
- 2 Stories
- 2 Garages
- 486 Sq.ft

Specification
- 1 Stories
- 2 Beds
- 2 Bath
- 2 Garages
- 1397 Sq.ft

Specification
- 1 Stories
- 2 Beds
- 2 - 1/2 Bath
- 3 Garages
- 1966 Sq.ft

Specification
- 2 Stories
- 3 Beds
- 2 Bath
- 1719 Sq.ft

Specification
- 2 Stories
- 1 Beds
- 2 - 1/2 Bath
- 3 Garages
- 1233 Sq.ft

Specification
- 1 Stories
- 1 Garages
- 2040 Sq.ft

Specification
- 1 Stories
- 3 Beds
- 2 Bath
- 2 Garages
- 2454 Sq.ft

Specification
- 1 Stories
- 2 Beds
- 1 Bath
- 1 Garages
- 1737 Sq.ft

Specification
- 2 Stories
- 1 Bath
- 2 Garages
- 1666 Sq.ft

Specification
- 1 Stories
- 4 Beds
- 2 - 1/2 Bath
- 3 Garages
- 2467 Sq.ft

Specification
- 2 Stories
- 3 Beds
- 2 - 1/2 Bath
- 2 Garages
- 2316 Sq.ft

Specification
- 2 Stories
- 1 Bath
- 2 Garages
- 464 Sq.ft

Specification
- 2 Stories
- 3 Beds
- 2 - 1/2 Bath
- 1 Garages
- 1565 Sq.ft

Specification
- 1 Stories
- 3 Beds
- 2 Bath
- 2526 Sq.ft

Specification
- 1 Stories
- 6 Beds
- 4 Bath
- 4 Garages
- 3230 Sq.ft

Specification
- 1 Stories
- 4 Beds
- 4 Bath
- 2 Garages
- 2762 Sq.ft

Specification
- 1 Stories
- 3 Garages
- 1866 Sq.ft




