
You found 542 house plans!


House Floor Plans by Designer 11


Specification
- 1 Stories
- 3 Beds
- 2 - 1/2 Bath
- 2 Garages
- 1483 Sq.ft

Specification
- 2 Stories
- 1 Beds
- 1 Bath
- 949 Sq.ft

Specification
- 2 Stories
- 5 Beds
- 4 Bath
- 3 Garages
- 3266 Sq.ft

Specification
- 1 Stories
- 2 Beds
- 2 Bath
- 997 Sq.ft

Specification
- 1 Stories
- 2 Beds
- 1 Bath
- 896 Sq.ft

Specification
- 2 Stories
- 3 Beds
- 2 - 1/2 Bath
- 2 Garages
- 1483 Sq.ft

Specification
- 2 Stories
- 4 Beds
- 3 Bath
- 3 Garages
- 2228 Sq.ft

Specification
- 2 Stories
- 3 Beds
- 2 Bath
- 3 Garages
- 1784 Sq.ft

Specification
- 2 Stories
- 3 Beds
- 2 - 1/2 Bath
- 1986 Sq.ft

Specification
- 2 Stories
- 4 Beds
- 3 - 1/2 Bath
- 2 Garages
- 2400 Sq.ft

Specification
- 2 Stories
- 4 Beds
- 3 Bath
- 1746 Sq.ft

Specification
- 1 Stories
- 2 Beds
- 2 Bath
- 992 Sq.ft

Specification
- 1 Stories
- 3 Beds
- 2 Bath
- 2 Garages
- 1352 Sq.ft

Specification
- 1 Stories
- 1 Beds
- 1 Bath
- 462 Sq.ft

Specification
- 1 Stories
- 2 Beds
- 1 Bath
- 592 Sq.ft
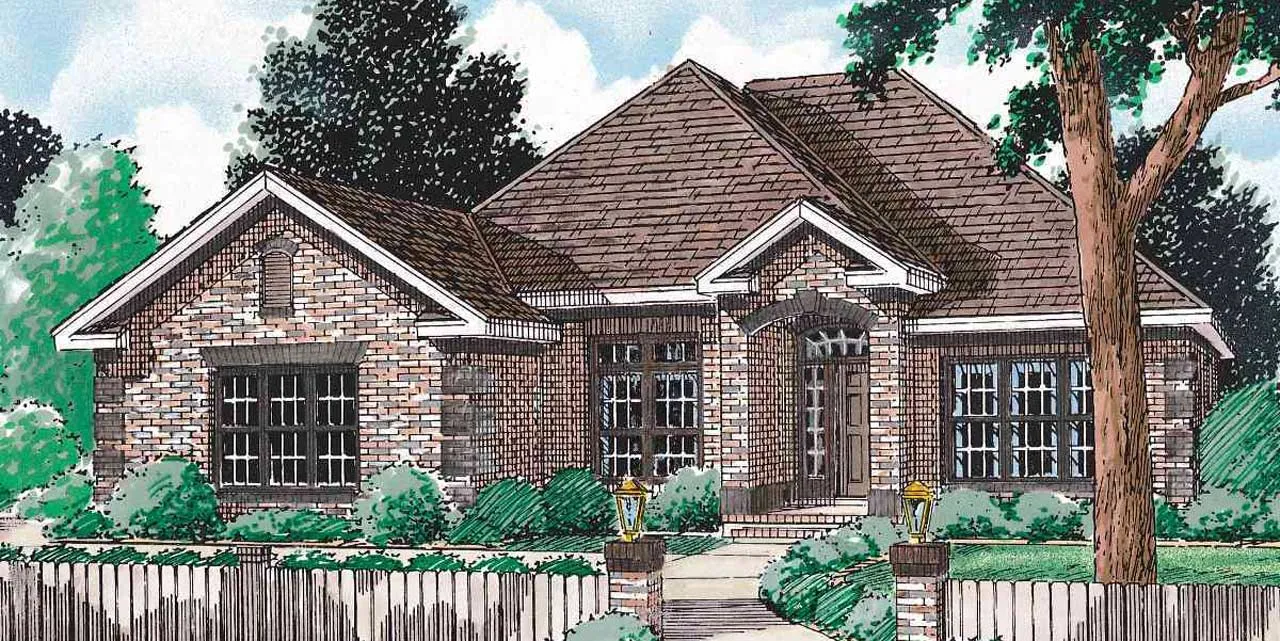
Specification
- 1 Stories
- 4 Beds
- 2 Bath
- 2 Garages
- 2250 Sq.ft

Specification
- 1 Stories
- 3 Beds
- 2 Bath
- 2 Garages
- 1980 Sq.ft

Specification
- 1 Stories
- 4 Beds
- 3 Bath
- 3 Garages
- 2592 Sq.ft




