
You found 1,647 house plans!


House Floor Plans by Designer 12

Specification
- 2 Stories
- 4 Beds
- 3 - 1/2 Bath
- 3 Garages
- 2476 Sq.ft

Specification
- 1 Stories
- 4 Beds
- 5 Bath
- 3 Garages
- 3474 Sq.ft

Specification
- 1 Stories
- 4 Beds
- 4 Bath
- 2110 Sq.ft
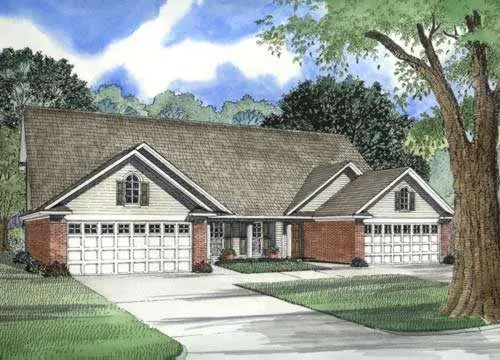
Specification
- 2 Stories
- 6 Beds
- 4 Bath
- 4 Garages
- 2570 Sq.ft


Specification
- 2 Stories
- 5 Beds
- 3 Bath
- 3 Garages
- 4131 Sq.ft

Specification
- 1 Stories
- 6 Beds
- 4 Bath
- 2 Garages
- 3238 Sq.ft

Specification
- 2 Stories
- 6 Beds
- 4 - 1/2 Bath
- 4 Garages
- 3620 Sq.ft

Specification
- 1 Stories
- 4 Beds
- 2 Bath
- 4 Garages
- 1970 Sq.ft

Specification
- 1 Stories
- 6 Beds
- 4 Bath
- 4 Garages
- 3050 Sq.ft

Specification
- 1 Stories
- 6 Beds
- 4 Bath
- 4 Garages
- 2558 Sq.ft

Specification
- 1 Stories
- 6 Beds
- 4 Bath
- 4 Garages
- 3026 Sq.ft

Specification
- 1 Stories
- 6 Beds
- 4 Bath
- 4 Garages
- 2884 Sq.ft

Specification
- 2 Stories
- 6 Beds
- 4 Bath
- 2 Garages
- 3082 Sq.ft

Specification
- 2 Stories
- 6 Beds
- 4 - 1/2 Bath
- 2 Garages
- 3178 Sq.ft

Specification
- 2 Stories
- 6 Beds
- 6 Bath
- 4 Garages
- 4364 Sq.ft

Specification
- 2 Stories
- 4 Beds
- 2 - 1/2 Bath
- 1701 Sq.ft

Specification
- 1 Stories
- 6 Beds
- 4 Bath
- 4 Garages
- 3162 Sq.ft

Specification
- 1 Stories
- 4 Beds
- 4 Bath
- 4 Garages
- 2774 Sq.ft




