
You found 1,647 house plans!


House Floor Plans by Designer 12

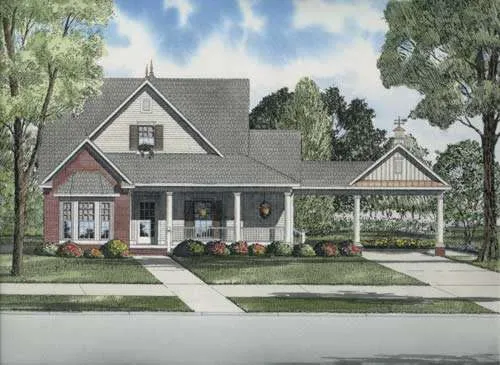
Specification
- 2 Stories
- 3 Beds
- 3 Bath
- 2 Garages
- 2528 Sq.ft
Specification
- 1 Stories
- 3 Beds
- 2 Bath
- 2 Garages
- 1927 Sq.ft

Specification
- 2 Stories
- 3 Beds
- 2 - 1/2 Bath
- 2 Garages
- 2140 Sq.ft

Specification
- 2 Stories
- 3 Beds
- 2 - 1/2 Bath
- 2 Garages
- 2217 Sq.ft

Specification
- 2 Stories
- 4 Beds
- 2 - 1/2 Bath
- 2 Garages
- 2260 Sq.ft


Specification
- 1 Stories
- 4 Beds
- 3 Bath
- 2 Garages
- 2405 Sq.ft

Specification
- 1 Stories
- 4 Beds
- 3 Bath
- 3 Garages
- 2373 Sq.ft

Specification
- 2 Stories
- 4 Beds
- 3 Bath
- 2 Garages
- 2952 Sq.ft

Specification
- 2 Stories
- 3 Beds
- 2 - 1/2 Bath
- 2 Garages
- 2703 Sq.ft

Specification
- 2 Stories
- 8 Beds
- 4 - 1/2 Bath
- 4 Garages
- 4488 Sq.ft

Specification
- 1 Stories
- 6 Beds
- 4 Bath
- 4 Garages
- 3674 Sq.ft

Specification
- 1 Stories
- 6 Beds
- 4 Bath
- 4 Garages
- 3696 Sq.ft

Specification
- 2 Stories
- 6 Beds
- 4 - 1/2 Bath
- 4 Garages
- 4442 Sq.ft

Specification
- 2 Stories
- 6 Beds
- 4 - 1/2 Bath
- 4 Garages
- 4470 Sq.ft

Specification
- 2 Stories
- 8 Beds
- 6 Bath
- 4 Garages
- 4630 Sq.ft

Specification
- 1 Stories
- 3 Beds
- 2 Bath
- 2 Garages
- 1256 Sq.ft

Specification
- 1 Stories
- 4 Beds
- 3 - 1/2 Bath
- 3 Garages
- 2952 Sq.ft

Specification
- 2 Stories
- 3 Beds
- 2 - 1/2 Bath
- 2 Garages
- 2457 Sq.ft




