
You found 1,106 house plans!


House Floor Plans by Designer 17

Specification
- 2 Stories
- 1 Bath
- 3 Garages
- 1875 Sq.ft

Specification
- 1 Stories
- 1 Beds
- 1 Bath
- 5 Garages
- 3982 Sq.ft

Specification
- 1 Stories
- 1 Garages
- 360 Sq.ft

Specification
- 2 Stories
- 4 Beds
- 2 - 1/2 Bath
- 2 Garages
- 2172 Sq.ft

Specification
- 2 Stories
- 6 Beds
- 4 Bath
- 2852 Sq.ft

Specification
- 2 Stories
- 5 Beds
- 3 - 1/2 Bath
- 2341 Sq.ft

Specification
- 2 Stories
- 4 Beds
- 2 - 1/2 Bath
- 2 Garages
- 1852 Sq.ft

Specification
- 2 Stories
- 6 Beds
- 4 Bath
- 2 Garages
- 2426 Sq.ft

Specification
- 2 Stories
- 6 Beds
- 4 Bath
- 2 Garages
- 3056 Sq.ft

Specification
- 2 Stories
- 6 Beds
- 2 - 1/2 Bath
- 2 Garages
- 2544 Sq.ft

Specification
- 2 Stories
- 6 Beds
- 3 - 1/2 Bath
- 2 Garages
- 2752 Sq.ft
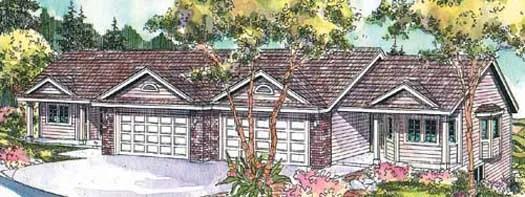
Specification
- 2 Stories
- 6 Beds
- 4 Bath
- 4 Garages
- 3580 Sq.ft

Specification
- 1 Stories
- 6 Beds
- 4 Bath
- 2 Garages
- 2404 Sq.ft

Specification
- 2 Stories
- 8 Beds
- 4 - 1/2 Bath
- 2 Garages
- 2982 Sq.ft

Specification
- 1 Stories
- 1 Bath
- 693 Sq.ft

Specification
- 2 Stories
- 3 Beds
- 2 Bath
- 2 Garages
- 1436 Sq.ft

Specification
- 2 Stories
- 3 Beds
- 2 - 1/2 Bath
- 6 Garages
- 5024 Sq.ft
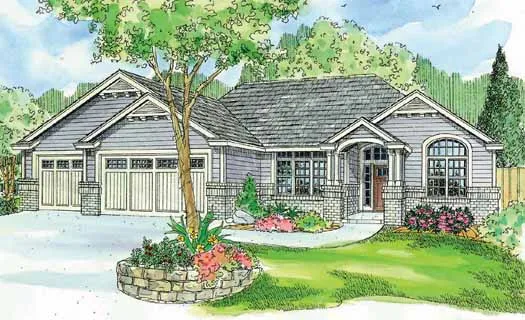
Specification
- 1 Stories
- 3 Beds
- 2 - 1/2 Bath
- 3 Garages
- 2489 Sq.ft




