
You found 1,106 house plans!


House Floor Plans by Designer 17
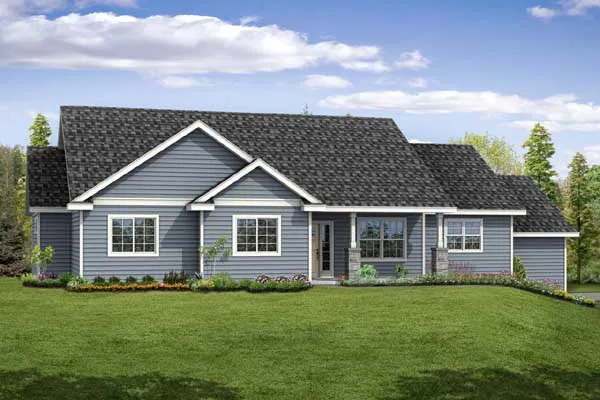
Specification
- 1 Stories
- 3 Beds
- 2 Bath
- 2 Garages
- 1682 Sq.ft

Specification
- 2 Stories
- 3 Beds
- 3 Bath
- 2 Garages
- 2219 Sq.ft

Specification
- 1 Stories
- 3 Beds
- 2 Bath
- 2 Garages
- 1829 Sq.ft

Specification
- 2 Stories
- 6 Beds
- 6 - 1/2 Bath
- 2 Garages
- 2959 Sq.ft

Specification
- 2 Stories
- 6 Beds
- 4 - 1/2 Bath
- 4 Garages
- 3114 Sq.ft

Specification
- 2 Stories
- 3 Beds
- 2 - 1/2 Bath
- 2 Garages
- 1770 Sq.ft

Specification
- 1 Stories
- 3 Beds
- 3 - 1/2 Bath
- 2 Garages
- 3413 Sq.ft

Specification
- 1 Stories
- 3 Beds
- 2 Bath
- 2 Garages
- 1497 Sq.ft

Specification
- 2 Stories
- 2 Garages
- 1276 Sq.ft

Specification
- 1 Stories
- 2 Garages
- 1388 Sq.ft


Specification
- 2 Stories
- 2 Garages
- 746 Sq.ft

Specification
- 1 Stories
- 3 Beds
- 2 Bath
- 2 Garages
- 1762 Sq.ft

Specification
- 1 Stories
- 1 Beds
- 1 Bath
- 1999 Sq.ft

Specification
- 1 Stories
- 4 Beds
- 2 Bath
- 2 Garages
- 2124 Sq.ft

Specification
- 1 Stories
- 3 Beds
- 2 Bath
- 2 Garages
- 2221 Sq.ft

Specification
- 2 Stories
- 3 Beds
- 2 - 1/2 Bath
- 2 Garages
- 2240 Sq.ft

Specification
- 1 Stories
- 3 Beds
- 2 Bath
- 3 Garages
- 2663 Sq.ft

Specification
- 2 Stories
- 3 Beds
- 2 - 1/2 Bath
- 2 Garages
- 2970 Sq.ft




