
You found 1,106 house plans!


House Floor Plans by Designer 17


Specification
- 1 Stories
- 4 Beds
- 3 Bath
- 2 Garages
- 2664 Sq.ft

Specification
- 2 Stories
- 2 Beds
- 2 - 1/2 Bath
- 1749 Sq.ft

Specification
- 1 Stories
- 4 Beds
- 4 - 1/2 Bath
- 3 Garages
- 4461 Sq.ft

Specification
- 1 Stories
- 1 Beds
- 2 Bath
- 2 Garages
- 2049 Sq.ft

Specification
- 2 Stories
- 9 Beds
- 6 - 1/2 Bath
- 6 Garages
- 4892 Sq.ft
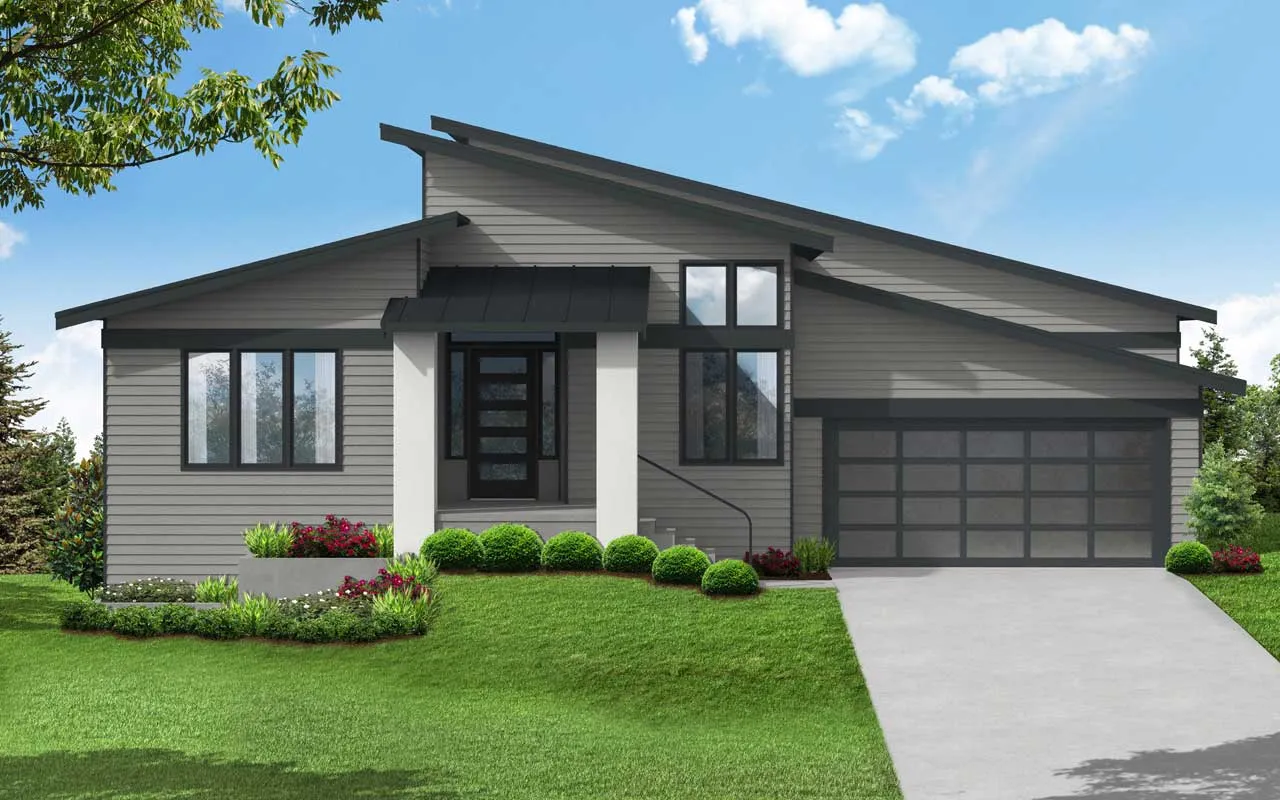
Specification
- 1 Stories
- 3 Beds
- 2 Bath
- 2 Garages
- 2837 Sq.ft

Specification
- 1 Stories
- 6 Beds
- 4 Bath
- 4 Garages
- 3082 Sq.ft

Specification
- 1 Stories
- 3 Beds
- 3 Bath
- 3 Garages
- 2678 Sq.ft

Specification
- 1 Stories
- 3 Beds
- 2 Bath
- 2 Garages
- 2265 Sq.ft

Specification
- 2 Stories
- 3 Beds
- 2 - 1/2 Bath
- 2 Garages
- 2857 Sq.ft

Specification
- Split entry
- 6 Beds
- 4 Bath
- 4 Garages
- 3054 Sq.ft

Specification
- 2 Stories
- 4 Beds
- 4 - 1/2 Bath
- 4 Garages
- 4810 Sq.ft

Specification
- 2 Stories
- 6 Beds
- 4 - 1/2 Bath
- 4 Garages
- 3936 Sq.ft

Specification
- 1 Stories
- 3 Beds
- 3 - 1/2 Bath
- 2 Garages
- 4606 Sq.ft

Specification
- 2 Stories
- 3 Beds
- 2 - 1/2 Bath
- 2 Garages
- 2345 Sq.ft

Specification
- 2 Stories
- 3 Beds
- 3 - 1/2 Bath
- 2 Garages
- 3004 Sq.ft

Specification
- 2 Stories
- 2 Beds
- 2 - 1/2 Bath
- 1752 Sq.ft

Specification
- 2 Stories
- 3 Beds
- 2 Bath
- 1 Garages
- 2039 Sq.ft




