
You found 942 house plans!


House Floor Plans by Designer 21
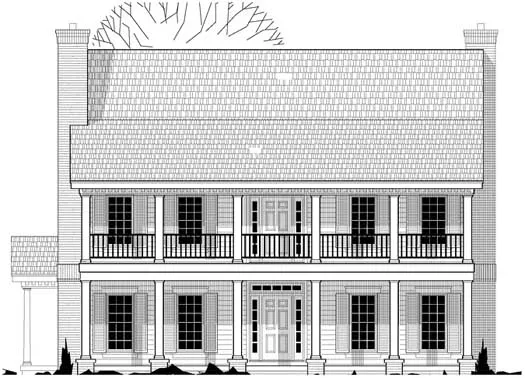
Specification
- 2 Stories
- 3 Beds
- 3 Bath
- 2993 Sq.ft

Specification
- 1 Stories
- 3 Beds
- 2 - 1/2 Bath
- 1804 Sq.ft

Specification
- 1 Stories
- 3 Beds
- 2 - 1/2 Bath
- 3 Garages
- 2709 Sq.ft

Specification
- Split entry
- 6 Beds
- 4 Bath
- 4 Garages
- 2396 Sq.ft

Specification
- 2 Stories
- 4 Beds
- 3 - 1/2 Bath
- 3 Garages
- 2560 Sq.ft

Specification
- 2 Stories
- 4 Beds
- 3 - 1/2 Bath
- 2 Garages
- 2400 Sq.ft

Specification
- 2 Stories
- 4 Beds
- 3 - 1/2 Bath
- 3 Garages
- 2899 Sq.ft
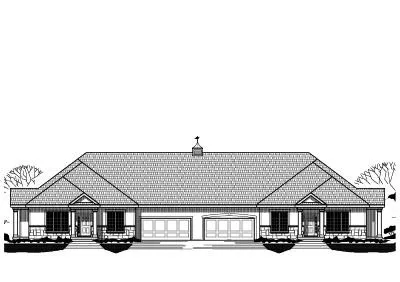
Specification
- 1 Stories
- 8 Beds
- 8 Bath
- 8 Garages
- 5472 Sq.ft

Specification
- 1 Stories
- 2 Beds
- 2 Bath
- 3 Garages
- 1528 Sq.ft

Specification
- 1 Stories
- 2 Beds
- 2 Bath
- 2 Garages
- 1456 Sq.ft

Specification
- 2 Stories
- 4 Beds
- 4 - 1/2 Bath
- 3 Garages
- 4334 Sq.ft

Specification
- 1 Stories
- 4 Beds
- 4 Bath
- 3 Garages
- 3261 Sq.ft

Specification
- 2 Stories
- 4 Beds
- 3 - 1/2 Bath
- 3 Garages
- 3568 Sq.ft

Specification
- 1 Stories
- 3 Beds
- 2 - 1/2 Bath
- 3 Garages
- 1983 Sq.ft

Specification
- 2 Stories
- 4 Beds
- 3 - 1/2 Bath
- 2 Garages
- 2443 Sq.ft

Specification
- 2 Stories
- 10 Beds
- 8 - 1/2 Bath
- 4 Garages
- 6132 Sq.ft

Specification
- 2 Stories
- 18 Beds
- 12 - 1/2 Bath
- 6 Garages
- 9258 Sq.ft

Specification
- 2 Stories
- 10 Beds
- 8 - 1/2 Bath
- 4 Garages
- 6004 Sq.ft




