
You found 112 house plans!


House Floor Plans by Designer 28

Specification
- 1 Stories
- 4 Beds
- 4 - 1/2 Bath
- 3 Garages
- 4177 Sq.ft

Specification
- 2 Stories
- 4 Beds
- 5 Bath
- 3 Garages
- 4735 Sq.ft

Specification
- 1 Stories
- 4 Beds
- 5 Bath
- 3 Garages
- 4156 Sq.ft

Specification
- 2 Stories
- 5 Beds
- 4 - 1/2 Bath
- 3 Garages
- 5469 Sq.ft

Specification
- 2 Stories
- 5 Beds
- 4 - 1/2 Bath
- 3 Garages
- 5273 Sq.ft

Specification
- 2 Stories
- 5 Beds
- 5 Bath
- 3 Garages
- 4795 Sq.ft

Specification
- 1 Stories
- 4 Beds
- 4 Bath
- 3 Garages
- 3166 Sq.ft

Specification
- 1 Stories
- 3 Beds
- 3 Bath
- 2 Garages
- 2523 Sq.ft

Specification
- 2 Stories
- 4 Beds
- 4 - 1/2 Bath
- 3 Garages
- 4721 Sq.ft

Specification
- 2 Stories
- 4 Beds
- 4 Bath
- 3 Garages
- 3066 Sq.ft
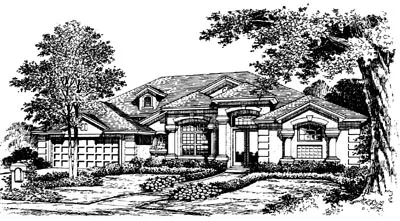
Specification
- 1 Stories
- 4 Beds
- 6 Bath
- 2 Garages
- 2659 Sq.ft

Specification
- 2 Stories
- 4 Beds
- 4 Bath
- 3 Garages
- 4183 Sq.ft

Specification
- 2 Stories
- 4 Beds
- 4 - 1/2 Bath
- 3 Garages
- 4141 Sq.ft

Specification
- 2 Stories
- 4 Beds
- 3 Bath
- 3 Garages
- 3960 Sq.ft

Specification
- 2 Stories
- 4 Beds
- 4 - 1/2 Bath
- 3 Garages
- 4891 Sq.ft

Specification
- 2 Stories
- 6 Beds
- 6 - 1/2 Bath
- 3 Garages
- 5383 Sq.ft

Specification
- 2 Stories
- 6 Beds
- 5 - 1/2 Bath
- 3 Garages
- 4886 Sq.ft

Specification
- 2 Stories
- 6 Beds
- 5 Bath
- 3 Garages
- 5319 Sq.ft




