
You found 379 house plans!


House Floor Plans by Designer 30

Specification
- 1 Stories
- 4 Beds
- 2 Bath
- 2 Garages
- 1412 Sq.ft

Specification
- 1 Stories
- 3 Beds
- 2 Bath
- 2 Garages
- 1407 Sq.ft

Specification
- 1 Stories
- 3 Beds
- 2 Bath
- 2 Garages
- 1800 Sq.ft

Specification
- 2 Stories
- 4 Beds
- 4 Bath
- 2 Garages
- 1956 Sq.ft

Specification
- 1 Stories
- 3 Beds
- 2 Bath
- 2 Garages
- 2023 Sq.ft

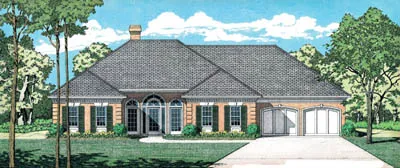
Specification
- 1 Stories
- 4 Beds
- 2 Bath
- 2 Garages
- 2396 Sq.ft

Specification
- 2 Stories
- 3 Beds
- 2 - 1/2 Bath
- 2 Garages
- 2330 Sq.ft

Specification
- 2 Stories
- 4 Beds
- 3 - 1/2 Bath
- 2 Garages
- 2680 Sq.ft

Specification
- 2 Stories
- 4 Beds
- 4 - 1/2 Bath
- 3 Garages
- 3096 Sq.ft

Specification
- 2 Stories
- 5 Beds
- 4 - 1/2 Bath
- 2 Garages
- 3259 Sq.ft

Specification
- Split entry
- 8 Beds
- 8 Bath
- 6624 Sq.ft

Specification
- Split entry
- 8 Beds
- 8 Bath
- 9744 Sq.ft

Specification
- 2 Stories
- 4 Beds
- 2 - 1/2 Bath
- 2 Garages
- 2336 Sq.ft

Specification
- 1 Stories
- 3 Beds
- 2 - 1/2 Bath
- 1086 Sq.ft

Specification
- 1 Stories
- 4 Beds
- 2 Bath
- 2 Garages
- 1500 Sq.ft

Specification
- 1 Stories
- 3 Beds
- 2 Bath
- 2 Garages
- 1288 Sq.ft

Specification
- 1 Stories
- 4 Beds
- 1 Bath
- 1282 Sq.ft

Specification
- 1 Stories
- 132 Sq.ft




