
You found 379 house plans!


House Floor Plans by Designer 30


Specification
- 2 Stories
- 3 Beds
- 2 - 1/2 Bath
- 2 Garages
- 2150 Sq.ft

Specification
- 2 Stories
- 3 Beds
- 2 Bath
- 2 Garages
- 1775 Sq.ft

Specification
- 1 Stories
- 3 Beds
- 2 - 1/2 Bath
- 3 Garages
- 2248 Sq.ft

Specification
- 2 Stories
- 3 Beds
- 3 Bath
- 2 Garages
- 1792 Sq.ft

Specification
- 2 Stories
- 5 Beds
- 4 Bath
- 2 Garages
- 3036 Sq.ft

Specification
- 1 Stories
- 1 Garages
- 504 Sq.ft
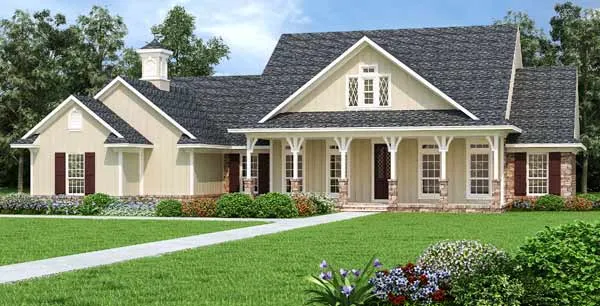
Specification
- 1 Stories
- 3 Beds
- 2 - 1/2 Bath
- 2 Garages
- 2006 Sq.ft

Specification
- 1 Stories
- 3 Beds
- 2 Bath
- 2 Garages
- 1620 Sq.ft

Specification
- 1 Stories
- 3 Beds
- 2 Bath
- 2 Garages
- 1608 Sq.ft

Specification
- 1 Stories
- 3 Beds
- 2 Bath
- 3 Garages
- 1938 Sq.ft

Specification
- 2 Stories
- 3 Beds
- 2 - 1/2 Bath
- 1550 Sq.ft

Specification
- 1 Stories
- 3 Beds
- 2 Bath
- 2 Garages
- 2016 Sq.ft

Specification
- 1 Stories
- 3 Beds
- 2 - 1/2 Bath
- 3 Garages
- 1983 Sq.ft

Specification
- 2 Stories
- 4 Beds
- 4 - 1/2 Bath
- 2 Garages
- 4242 Sq.ft

Specification
- 1 Stories
- 3 Beds
- 2 - 1/2 Bath
- 2 Garages
- 1710 Sq.ft

Specification
- 1 Stories
- 1 Beds
- 1 Bath
- 848 Sq.ft

Specification
- 2 Stories
- 2 Beds
- 2 Bath
- 1034 Sq.ft

Specification
- 2 Stories
- 2 Beds
- 1 Bath
- 1088 Sq.ft




