
You found 122 house plans!


House Floor Plans by Designer 31
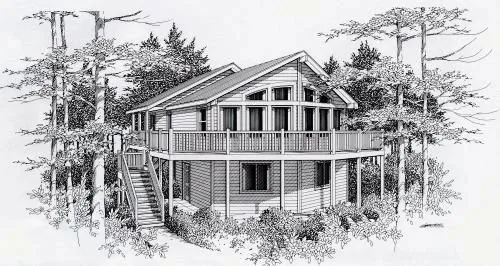
Specification
- 1 Stories
- 4 Beds
- 2 Bath
- 2198 Sq.ft

Specification
- 1 Stories
- 2 Beds
- 1 Bath
- 2 Garages
- 1150 Sq.ft

Specification
- 1 Stories
- 3 Beds
- 2 Bath
- 2 Garages
- 1497 Sq.ft
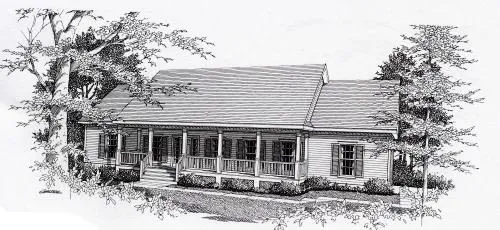
Specification
- 1 Stories
- 3 Beds
- 2 Bath
- 2 Garages
- 1610 Sq.ft

Specification
- Multi-level
- 3 Beds
- 3 Bath
- 2 Garages
- 1794 Sq.ft

Specification
- 1 Stories
- 3 Beds
- 2 Bath
- 2 Garages
- 1809 Sq.ft

Specification
- 2 Stories
- 3 Beds
- 2 - 1/2 Bath
- 2 Garages
- 2221 Sq.ft

Specification
- 2 Stories
- 3 Beds
- 2 - 1/2 Bath
- 2 Garages
- 2502 Sq.ft

Specification
- 1 Stories
- 3 Beds
- 2 Bath
- 2 Garages
- 2132 Sq.ft

Specification
- 1 Stories
- 4 Beds
- 4 Bath
- 2 Garages
- 3538 Sq.ft

Specification
- 2 Stories
- 3 Beds
- 2 - 1/2 Bath
- 3 Garages
- 2849 Sq.ft

Specification
- 2 Stories
- 3 Beds
- 2 - 1/2 Bath
- 3 Garages
- 2435 Sq.ft

Specification
- 2 Stories
- 3 Beds
- 2 - 1/2 Bath
- 3 Garages
- 2444 Sq.ft

Specification
- 1 Stories
- 4 Beds
- 3 - 1/2 Bath
- 4 Garages
- 5120 Sq.ft

Specification
- 1 Stories
- 4 Beds
- 2 - 1/2 Bath
- 5 Garages
- 4923 Sq.ft

Specification
- 1 Stories
- 4 Beds
- 2 - 1/2 Bath
- 2 Garages
- 2737 Sq.ft

Specification
- 2 Stories
- 3 Beds
- 2 - 1/2 Bath
- 2 Garages
- 2819 Sq.ft

Specification
- 1 Stories
- 3 Beds
- 3 - 1/2 Bath
- 3 Garages
- 4466 Sq.ft




