
You found 465 house plans!


House Floor Plans by Designer 33

Specification
- 2 Stories
- 5 Beds
- 3 - 1/2 Bath
- 2 Garages
- 2228 Sq.ft

Specification
- Multi-level
- 3 Beds
- 2 Bath
- 2 Garages
- 1744 Sq.ft

Specification
- 1 Stories
- 2 Beds
- 2 Bath
- 2 Garages
- 1616 Sq.ft

Specification
- 2 Stories
- 3 Beds
- 2 Bath
- 2 Garages
- 2594 Sq.ft

Specification
- 1 Stories
- 2 Beds
- 1 Bath
- 1 Garages
- 1318 Sq.ft

Specification
- 1 Stories
- 3 Beds
- 3 Bath
- 2 Garages
- 2473 Sq.ft

Specification
- 1 Stories
- 3 Beds
- 5 Bath
- 3 Garages
- 3572 Sq.ft

Specification
- 1 Stories
- 3 Beds
- 2 Bath
- 2 Garages
- 2350 Sq.ft

Specification
- 1 Stories
- 4 Beds
- 3 - 1/2 Bath
- 2 Garages
- 3453 Sq.ft

Specification
- 1 Stories
- 3 Beds
- 3 Bath
- 3 Garages
- 2110 Sq.ft

Specification
- 1 Stories
- 3 Beds
- 2 Bath
- 2 Garages
- 1236 Sq.ft

Specification
- 1 Stories
- 3 Beds
- 2 Bath
- 3 Garages
- 1444 Sq.ft
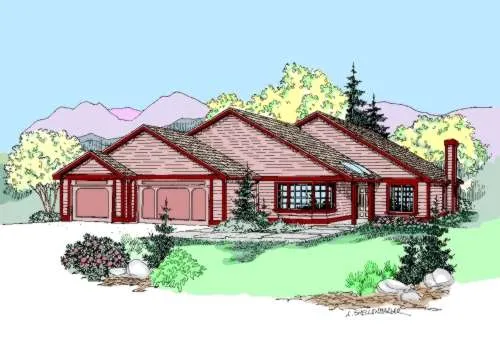
Specification
- 1 Stories
- 3 Beds
- 2 Bath
- 3 Garages
- 1526 Sq.ft

Specification
- 1 Stories
- 3 Beds
- 2 Bath
- 2 Garages
- 1656 Sq.ft

Specification
- 1 Stories
- 3 Beds
- 2 Bath
- 2 Garages
- 1897 Sq.ft

Specification
- 1 Stories
- 4 Beds
- 4 Bath
- 2 Garages
- 3556 Sq.ft

Specification
- 1 Stories
- 2 Beds
- 2 Bath
- 3 Garages
- 2125 Sq.ft

Specification
- 2 Stories
- 3 Beds
- 2 - 1/2 Bath
- 2 Garages
- 1979 Sq.ft




