
You found 546 house plans!


House Floor Plans by Designer 35

Specification
- Split entry
- 3 Beds
- 1 Bath
- 1 Garages
- 1007 Sq.ft

Specification
- 1 Stories
- 3 Beds
- 1 Bath
- 1 Garages
- 1040 Sq.ft

Specification
- 2 Stories
- 3 Beds
- 1 - 1/2 Bath
- 1120 Sq.ft

Specification
- 1 Stories
- 3 Beds
- 2 Bath
- 2 Garages
- 1184 Sq.ft
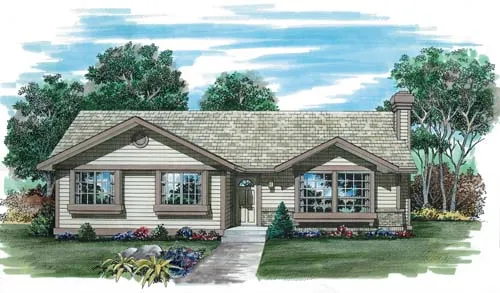
Specification
- 1 Stories
- 3 Beds
- 1 Bath
- 1197 Sq.ft

Specification
- 1 Stories
- 3 Beds
- 2 Bath
- 2 Garages
- 1204 Sq.ft

Specification
- 2 Stories
- 3 Beds
- 2 Bath
- 2 Garages
- 1395 Sq.ft

Specification
- Split entry
- 3 Beds
- 1 Bath
- 2 Garages
- 1257 Sq.ft

Specification
- 1 Stories
- 3 Beds
- 2 Bath
- 2 Garages
- 1295 Sq.ft

Specification
- Multi-level
- 3 Beds
- 2 Bath
- 2 Garages
- 1322 Sq.ft

Specification
- 2 Stories
- 3 Beds
- 2 Bath
- 2 Garages
- 1466 Sq.ft

Specification
- 1 Stories
- 2 Beds
- 2 Bath
- 2 Garages
- 1336 Sq.ft

Specification
- 2 Stories
- 3 Beds
- 2 Bath
- 2 Garages
- 1624 Sq.ft

Specification
- 1 Stories
- 3 Beds
- 2 Bath
- 2 Garages
- 1495 Sq.ft

Specification
- 2 Stories
- 3 Beds
- 2 - 1/2 Bath
- 2 Garages
- 1716 Sq.ft

Specification
- 1 Stories
- 3 Beds
- 2 Bath
- 2 Garages
- 1760 Sq.ft

Specification
- 1 Stories
- 3 Beds
- 2 Bath
- 2 Garages
- 1794 Sq.ft

Specification
- 2 Stories
- 3 Beds
- 2 - 1/2 Bath
- 2 Garages
- 1827 Sq.ft




