
You found 546 house plans!


House Floor Plans by Designer 35

Specification
- 2 Stories
- 4 Beds
- 2 - 1/2 Bath
- 2 Garages
- 2904 Sq.ft

Specification
- 1 Stories
- 3 Beds
- 1 - 1/2 Bath
- 1 Garages
- 1196 Sq.ft

Specification
- 2 Stories
- 2 Beds
- 2 - 1/2 Bath
- 1946 Sq.ft

Specification
- 1 Stories
- 3 Beds
- 3 Bath
- 3 Garages
- 4657 Sq.ft

Specification
- 2 Stories
- 3 Beds
- 2 - 1/2 Bath
- 2 Garages
- 1955 Sq.ft
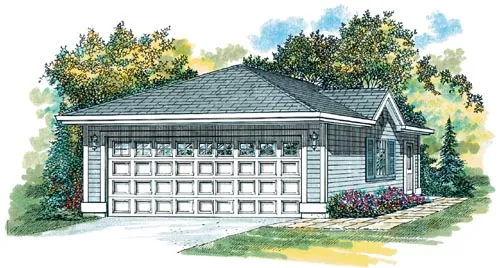
Specification
- 1 Stories
- 2 Garages
- 440 Sq.ft

Specification
- 2 Stories
- 2 Garages
- 440 Sq.ft
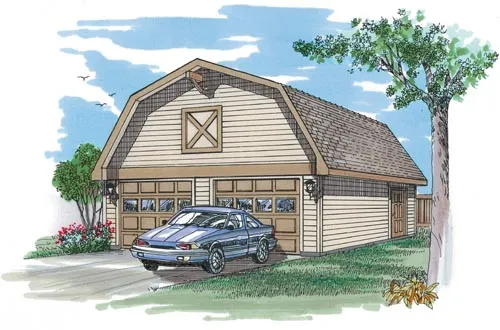
Specification
- 1 Stories
- 2 Garages
- 748 Sq.ft

Specification
- 1 Stories
- 2 Garages
- 640 Sq.ft

Specification
- 1 Stories
- 1 Garages
- 648 Sq.ft

Specification
- 1 Stories
- 1 Garages
- 648 Sq.ft

Specification
- 1 Stories
- 2 Garages
- 984 Sq.ft

Specification
- 1 Stories
- 2 Garages
- 984 Sq.ft

Specification
- 2 Stories
- 2 Garages
- 478 Sq.ft

Specification
- 2 Stories
- 1 Beds
- 1 Bath
- 2 Garages
- 773 Sq.ft

Specification
- 2 Stories
- 1 Beds
- 1 Bath
- 2 Garages
- 1140 Sq.ft

Specification
- 2 Stories
- 2 Garages
- 618 Sq.ft

Specification
- 2 Stories
- 3 Beds
- 2 Bath
- 2 Garages
- 1404 Sq.ft




