
You found 546 house plans!


House Floor Plans by Designer 35

Specification
- 2 Stories
- 4 Beds
- 4 - 1/2 Bath
- 2 Garages
- 4442 Sq.ft

Specification
- 2 Stories
- 4 Beds
- 2 - 1/2 Bath
- 2 Garages
- 2455 Sq.ft

Specification
- Multi-level
- 3 Beds
- 2 - 1/2 Bath
- 2122 Sq.ft

Specification
- 1 Stories
- 1 Garages
- 264 Sq.ft

Specification
- 1 Stories
- 3 Garages
- 704 Sq.ft

Specification
- 1 Stories
- 3 Garages
- 704 Sq.ft

Specification
- 2 Stories
- 1148 Sq.ft

Specification
- 1 Stories
- 1 Garages
- 320 Sq.ft

Specification
- 1 Stories
- 2 Garages
- 1008 Sq.ft

Specification
- 1 Stories
- 3 Garages
- 1320 Sq.ft

Specification
- 1 Stories
- 3 Garages
- 1320 Sq.ft
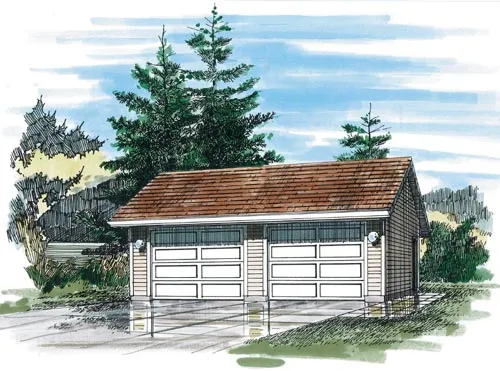
Specification
- 1 Stories
- 2 Garages
- 528 Sq.ft

Specification
- 2 Stories
- 3 Beds
- 2 - 1/2 Bath
- 2 Garages
- 2035 Sq.ft

Specification
- 2 Stories
- 4 Beds
- 2 - 1/2 Bath
- 2 Garages
- 2472 Sq.ft

Specification
- 2 Stories
- 3 Beds
- 2 Bath
- 2 Garages
- 1694 Sq.ft

Specification
- 1 Stories
- 3 Beds
- 2 Bath
- 2 Garages
- 1579 Sq.ft

Specification
- 1 Stories
- 3 Beds
- 2 Bath
- 2 Garages
- 1869 Sq.ft

Specification
- 2 Stories
- 3 Beds
- 2 - 1/2 Bath
- 2 Garages
- 2061 Sq.ft




