
You found 220 house plans!


House Floor Plans by Designer 4

Specification
- 1 Stories
- 3 Garages
- 1252 Sq.ft

Specification
- 2 Stories
- 1 Beds
- 2 Bath
- 3 Garages
- 1240 Sq.ft

Specification
- 2 Stories
- 2 Beds
- 1 Bath
- 3 Garages
- 1207 Sq.ft

Specification
- 1 Stories
- 3 Beds
- 2 Bath
- 2 Garages
- 1399 Sq.ft

Specification
- 1 Stories
- 3 Beds
- 2 Bath
- 1488 Sq.ft

Specification
- 1 Stories
- 3 Beds
- 2 Bath
- 2 Garages
- 1457 Sq.ft

Specification
- 1 Stories
- 3 Beds
- 2 Bath
- 2 Garages
- 1597 Sq.ft
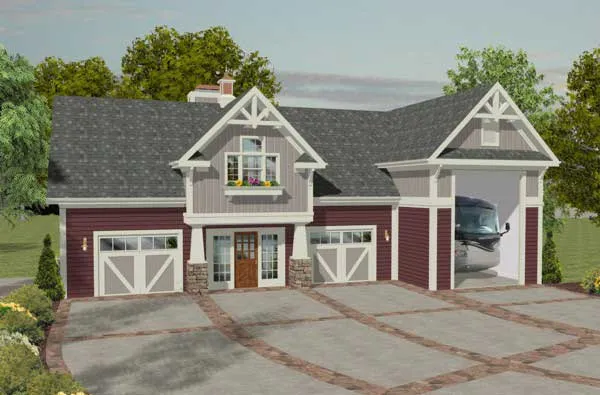
Specification
- 2 Stories
- 1 Beds
- 2 Bath
- 3 Garages
- 1058 Sq.ft

Specification
- 1 Stories
- 3 Beds
- 2 - 1/2 Bath
- 3 Garages
- 1793 Sq.ft

Specification
- 1 Stories
- 3 Beds
- 2 - 1/2 Bath
- 2 Garages
- 1831 Sq.ft

Specification
- 1 Stories
- 3 Beds
- 2 - 1/2 Bath
- 3 Garages
- 1992 Sq.ft

Specification
- 1 Stories
- 4 Beds
- 3 Bath
- 2 Garages
- 1992 Sq.ft

Specification
- 1 Stories
- 3 Beds
- 2 - 1/2 Bath
- 3 Garages
- 1992 Sq.ft

Specification
- 1 Stories
- 3 Beds
- 4 - 1/2 Bath
- 3 Garages
- 2183 Sq.ft

Specification
- 1 Stories
- 3 Beds
- 3 - 1/2 Bath
- 2 Garages
- 2367 Sq.ft

Specification
- 2 Stories
- 4 Beds
- 4 - 1/2 Bath
- 3 Garages
- 2493 Sq.ft

Specification
- 2 Stories
- 4 Beds
- 3 - 1/2 Bath
- 3 Garages
- 2499 Sq.ft

Specification
- 2 Stories
- 4 Beds
- 3 Bath
- 2 Garages
- 2504 Sq.ft




