
You found 509 house plans!


House Floor Plans by Designer 40

Specification
- 1 Stories
- 1 Beds
- 1 Bath
- 768 Sq.ft

Specification
- 1 Stories
- 3 Beds
- 2 Bath
- 2 Garages
- 1059 Sq.ft


Specification
- 1 Stories
- 3 Beds
- 2 Bath
- 1412 Sq.ft

Specification
- 1 Stories
- 3 Beds
- 3 Bath
- 2 Garages
- 1798 Sq.ft

Specification
- 2 Stories
- 2 Beds
- 1 Bath
- 668 Sq.ft

Specification
- 1 Stories
- 2 Beds
- 1 Bath
- 728 Sq.ft

Specification
- 1 Stories
- 3 Beds
- 1 Bath
- 901 Sq.ft

Specification
- Split entry
- 3 Beds
- 1 Bath
- 2 Garages
- 1000 Sq.ft
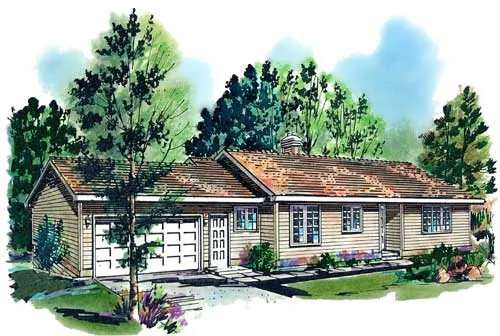
Specification
- 1 Stories
- 2 Beds
- 2 Bath
- 2 Garages
- 1067 Sq.ft

Specification
- 1 Stories
- 1 Beds
- 1 Bath
- 591 Sq.ft

Specification
- 1 Stories
- 1 Beds
- 1 Bath
- 614 Sq.ft

Specification
- 1 Stories
- 2 Beds
- 1 Bath
- 757 Sq.ft

Specification
- 2 Stories
- 2 Beds
- 1 Bath
- 761 Sq.ft

Specification
- 1 Stories
- 2 Beds
- 1 Bath
- 799 Sq.ft

Specification
- 2 Stories
- 2 Beds
- 1 Bath
- 903 Sq.ft

Specification
- 1 Stories
- 2 Beds
- 1 Bath
- 925 Sq.ft

Specification
- 2 Stories
- 2 Beds
- 1 Bath
- 3 Garages
- 928 Sq.ft
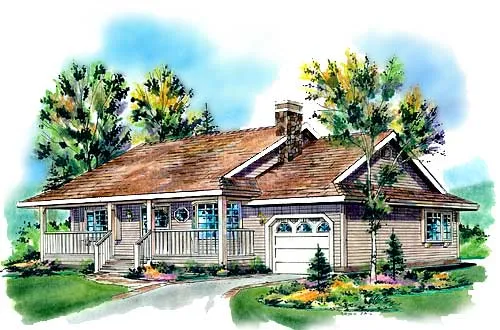
Specification
- 1 Stories
- 2 Beds
- 1 Bath
- 1 Garages
- 984 Sq.ft




