
You found 543 house plans!


House Floor Plans by Designer 46

Specification
- 2 Stories
- 3 Beds
- 2 - 1/2 Bath
- 3 Garages
- 2542 Sq.ft

Specification
- 1 Stories
- 2 Beds
- 2 Bath
- 964 Sq.ft


Specification
- 1 Stories
- 3 Beds
- 2 Bath
- 2 Garages
- 1741 Sq.ft

Specification
- 1 Stories
- 3 Beds
- 2 Bath
- 1 Garages
- 988 Sq.ft

Specification
- 1 Stories
- 1 Beds
- 1 Bath
- 823 Sq.ft

Specification
- 1 Stories
- 2 Beds
- 2 Bath
- 2 Garages
- 1771 Sq.ft

Specification
- 2 Stories
- 3 Beds
- 2 - 1/2 Bath
- 1560 Sq.ft

Specification
- 1 Stories
- 3 Beds
- 2 Bath
- 1451 Sq.ft

Specification
- 1 Stories
- 3 Beds
- 2 Bath
- 1463 Sq.ft
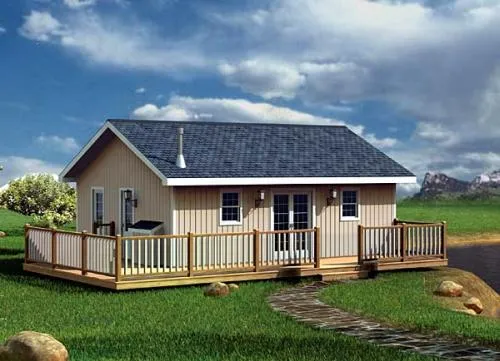
Specification
- 1 Stories
- 2 Beds
- 1 Bath
- 576 Sq.ft

Specification
- 1 Stories
- 4 Beds
- 3 - 1/2 Bath
- 3 Garages
- 2864 Sq.ft

Specification
- 2 Stories
- 3 Beds
- 2 - 1/2 Bath
- 2 Garages
- 2176 Sq.ft

Specification
- 2 Stories
- 3 Beds
- 2 Bath
- 2 Garages
- 1421 Sq.ft

Specification
- 2 Stories
- 3 Beds
- 3 - 1/2 Bath
- 2 Garages
- 3176 Sq.ft

Specification
- 2 Stories
- 4 Beds
- 4 Bath
- 3 Garages
- 4006 Sq.ft

Specification
- 2 Stories
- 3 Beds
- 2 - 1/2 Bath
- 2 Garages
- 2001 Sq.ft

Specification
- 2 Stories
- 4 Beds
- 2 - 1/2 Bath
- 2 Garages
- 3230 Sq.ft

Specification
- 1 Stories
- 3 Beds
- 2 Bath
- 2 Garages
- 1792 Sq.ft




