
You found 1,000 house plans!


House Floor Plans by Designer 5


Specification
- 2 Stories
- 4 Beds
- 3 - 1/2 Bath
- 2 Garages
- 2614 Sq.ft

Specification
- 2 Stories
- 3 Beds
- 1 - 1/2 Bath
- 1768 Sq.ft

Specification
- 2 Stories
- 3 Beds
- 1 - 1/2 Bath
- 1852 Sq.ft

Specification
- 2 Stories
- 3 Beds
- 2 Bath
- 1356 Sq.ft

Specification
- 1 Stories
- 2 Beds
- 1 Bath
- 1207 Sq.ft
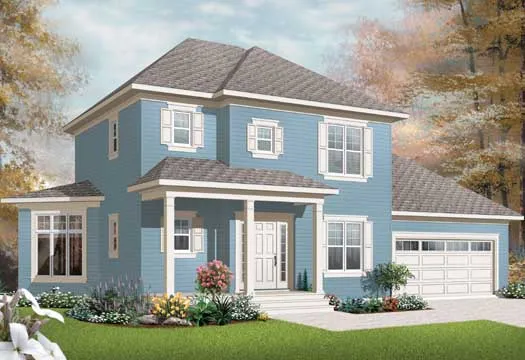
Specification
- 2 Stories
- 3 Beds
- 1 - 1/2 Bath
- 2 Garages
- 1662 Sq.ft

Specification
- 1 Stories
- 2 Beds
- 1 Bath
- 870 Sq.ft

Specification
- 1 Stories
- 3 Beds
- 1 Bath
- 1315 Sq.ft

Specification
- 2 Stories
- 2 Beds
- 2 Bath
- 991 Sq.ft

Specification
- 1 Stories
- 2 Beds
- 1 - 1/2 Bath
- 1 Garages
- 1452 Sq.ft

Specification
- 2 Stories
- 2 Beds
- 1 - 1/2 Bath
- 1 Garages
- 900 Sq.ft

Specification
- 1 Stories
- 2 Beds
- 1 - 1/2 Bath
- 1 Garages
- 1443 Sq.ft

Specification
- 1 Stories
- 2 Beds
- 2 Bath
- 2 Garages
- 1600 Sq.ft

Specification
- 1 Stories
- 3 Beds
- 2 Bath
- 1 Garages
- 1590 Sq.ft

Specification
- 1 Stories
- 3 Beds
- 1 - 1/2 Bath
- 2 Garages
- 1525 Sq.ft

Specification
- Split entry
- 2 Beds
- 1 Bath
- 1 Garages
- 1105 Sq.ft

Specification
- 2 Stories
- 3 Beds
- 1 - 1/2 Bath
- 1768 Sq.ft

Specification
- 2 Stories
- 3 Beds
- 1 - 1/2 Bath
- 1730 Sq.ft




