
You found 1,000 house plans!


House Floor Plans by Designer 5

Specification
- 1 Stories
- 192 Sq.ft

Specification
- 2 Stories
- 3 Beds
- 2 Bath
- 1625 Sq.ft

Specification
- 1 Stories
- 188 Sq.ft

Specification
- 1 Stories
- 1 Garages
- 336 Sq.ft

Specification
- 2 Stories
- 1 Garages
- 704 Sq.ft

Specification
- 1 Stories
- 2 Garages
- 576 Sq.ft

Specification
- 2 Stories
- 1 Garages
- 656 Sq.ft

Specification
- 2 Stories
- 2 Garages
- 1088 Sq.ft

Specification
- 1 Stories
- 2 Garages
- 741 Sq.ft

Specification
- 1 Stories
- 1 Garages
- 662 Sq.ft

Specification
- 2 Stories
- 1 Garages
- 1031 Sq.ft

Specification
- 2 Stories
- 2 Garages
- 1307 Sq.ft

Specification
- 1 Stories
- 2 Garages
- 840 Sq.ft
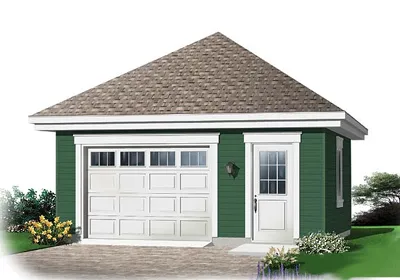
Specification
- 1 Stories
- 1 Garages
- 480 Sq.ft

Specification
- 1 Stories
- 2 Garages
- 576 Sq.ft

Specification
- 1 Stories
- 2 Garages
- 672 Sq.ft

Specification
- 1 Stories
- 2 Garages
- 576 Sq.ft

Specification
- 2 Stories
- 6 Beds
- 4 Bath
- 2 Garages
- 3192 Sq.ft




