
You found 1,000 house plans!


House Floor Plans by Designer 5


Specification
- 1 Stories
- 3 Beds
- 2 Bath
- 2005 Sq.ft
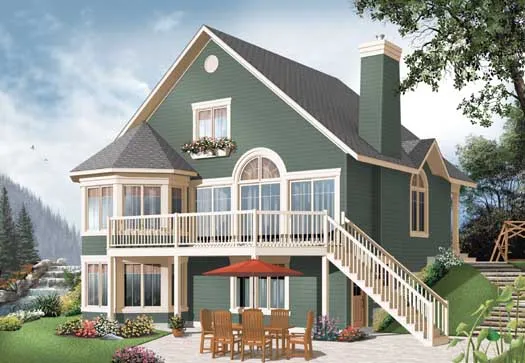
Specification
- 1 Stories
- 3 Beds
- 2 Bath
- 1680 Sq.ft

Specification
- 1 Stories
- 2 Beds
- 1 Bath
- 962 Sq.ft

Specification
- 1 Stories
- 4 Beds
- 3 Bath
- 2 Garages
- 2754 Sq.ft

Specification
- 2 Stories
- 3 Beds
- 2 - 1/2 Bath
- 2 Garages
- 2422 Sq.ft

Specification
- 2 Stories
- 3 Beds
- 2 - 1/2 Bath
- 2 Garages
- 1816 Sq.ft

Specification
- 2 Stories
- 587 Sq.ft

Specification
- Split entry
- 2 Beds
- 1 Bath
- 1040 Sq.ft

Specification
- 2 Stories
- 4 Beds
- 2 Bath
- 1617 Sq.ft

Specification
- 1 Stories
- 2 Beds
- 1 Bath
- 1 Garages
- 1409 Sq.ft

Specification
- 2 Stories
- 3 Beds
- 2 Bath
- 2118 Sq.ft

Specification
- 1 Stories
- 2 Beds
- 1 Bath
- 686 Sq.ft

Specification
- 1 Stories
- 2 Beds
- 2 Bath
- 2 Garages
- 1040 Sq.ft

Specification
- 2 Stories
- 4 Beds
- 3 Bath
- 1 Garages
- 2038 Sq.ft

Specification
- 1 Stories
- 1 Beds
- 1 Bath
- 1178 Sq.ft

Specification
- 1 Stories
- 1 Garages
- 384 Sq.ft

Specification
- Split entry
- 2 Beds
- 1 Bath
- 1064 Sq.ft

Specification
- 1 Stories
- 2 Beds
- 2 Bath
- 1 Garages
- 1504 Sq.ft




