
You found 669 house plans!


House Floor Plans by Designer 52


Specification
- 1 Stories
- 3 Beds
- 2 Bath
- 2 Garages
- 2028 Sq.ft

Specification
- 1 Stories
- 2 Beds
- 1 Bath
- 2 Garages
- 1467 Sq.ft

Specification
- 1 Stories
- 1 Beds
- 1 - 1/2 Bath
- 2 Garages
- 1562 Sq.ft

Specification
- 2 Stories
- 5 Beds
- 4 - 1/2 Bath
- 3 Garages
- 2783 Sq.ft

Specification
- 1 Stories
- 2 Beds
- 1 Bath
- 1 Garages
- 1231 Sq.ft

Specification
- 1 Stories
- 3 Beds
- 2 Bath
- 2 Garages
- 1968 Sq.ft

Specification
- 1 Stories
- 2 Beds
- 2 Bath
- 2 Garages
- 1543 Sq.ft

Specification
- 1 Stories
- 2 Beds
- 2 Bath
- 2 Garages
- 2099 Sq.ft

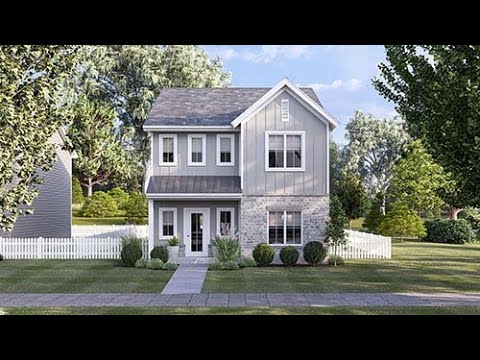

Specification
- 2 Stories
- 4 Beds
- 3 Bath
- 1896 Sq.ft


Specification
- 1 Stories
- 3 Beds
- 2 - 1/2 Bath
- 2 Garages
- 3048 Sq.ft


Specification
- 1 Stories
- 4 Beds
- 4 - 1/2 Bath
- 3 Garages
- 3836 Sq.ft


Specification
- 2 Stories
- 6 Beds
- 6 - 1/2 Bath
- 6 Garages
- 6391 Sq.ft


Specification
- 2 Stories
- 4 Beds
- 4 - 1/2 Bath
- 2 Garages
- 4629 Sq.ft


Specification
- 1 Stories
- 1 Bath
- 4 Garages
- 482 Sq.ft


Specification
- 3 Stories
- 6 Beds
- 4 - 1/2 Bath
- 4 Garages
- 4186 Sq.ft


Specification
- 2 Stories
- 8 Beds
- 4 - 1/2 Bath
- 3586 Sq.ft


Specification
- 2 Stories
- 4 Beds
- 2 - 1/2 Bath
- 2 Garages
- 2494 Sq.ft
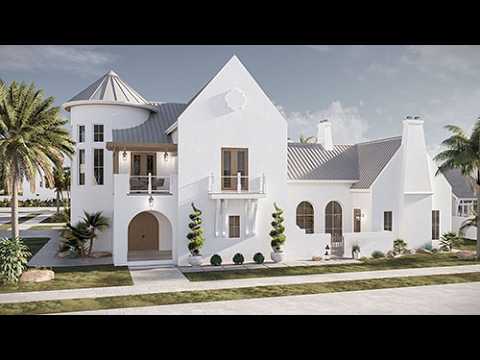

Specification
- 2 Stories
- 4 Beds
- 4 - 1/2 Bath
- 2 Garages
- 4431 Sq.ft




