
You found 669 house plans!


House Floor Plans by Designer 52


Specification
- 2 Stories
- 4 Beds
- 3 - 1/2 Bath
- 3 Garages
- 3010 Sq.ft

Specification
- 2 Stories
- 2 Beds
- 3 Bath
- 3 Garages
- 1870 Sq.ft

Specification
- 2 Stories
- 2 Beds
- 2 Bath
- 2013 Sq.ft

Specification
- 1 Stories
- 1 Garages
- 640 Sq.ft

Specification
- 1 Stories
- 2 Beds
- 1 Bath
- 1140 Sq.ft

Specification
- 2 Stories
- 3 Beds
- 2 - 1/2 Bath
- 2 Garages
- 1910 Sq.ft

Specification
- 1 Stories
- 3 Beds
- 2 - 1/2 Bath
- 4 Garages
- 1706 Sq.ft

Specification
- 1 Stories
- 3 Beds
- 2 - 1/2 Bath
- 4 Garages
- 2938 Sq.ft

Specification
- 2 Stories
- 6 Beds
- 4 - 1/2 Bath
- 2 Garages
- 3422 Sq.ft

Specification
- 2 Stories
- 3 Beds
- 3 Bath
- 4 Garages
- 3176 Sq.ft

Specification
- 2 Stories
- 5 Beds
- 5 - 1/2 Bath
- 4 Garages
- 4990 Sq.ft

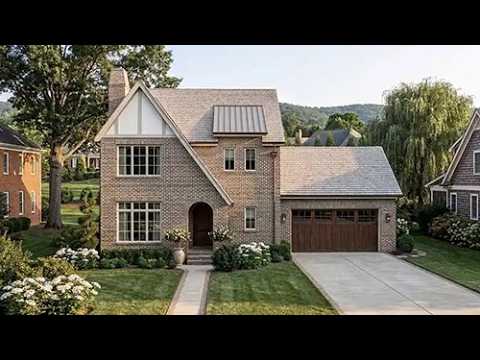

Specification
- 2 Stories
- 3 Beds
- 2 - 1/2 Bath
- 2 Garages
- 1936 Sq.ft


Specification
- 2 Stories
- 5 Beds
- 3 - 1/2 Bath
- 2 Garages
- 3787 Sq.ft


Specification
- 2 Stories
- 4 Beds
- 3 - 1/2 Bath
- 2 Garages
- 4601 Sq.ft


Specification
- 2 Stories
- 4 Beds
- 3 - 1/2 Bath
- 2 Garages
- 4648 Sq.ft


Specification
- 1 Stories
- 743 Sq.ft


Specification
- 2 Stories
- 5 Beds
- 5 - 1/2 Bath
- 3 Garages
- 4850 Sq.ft


Specification
- 2 Stories
- 3 Beds
- 2 - 1/2 Bath
- 2 Garages
- 2240 Sq.ft




