
You found 669 house plans!


House Floor Plans by Designer 52


Specification
- 1 Stories
- 3 Beds
- 2 Bath
- 2 Garages
- 1417 Sq.ft

Specification
- 1 Stories
- 3 Beds
- 2 - 1/2 Bath
- 2 Garages
- 2171 Sq.ft

Specification
- 1 Stories
- 3 Beds
- 2 Bath
- 2 Garages
- 1507 Sq.ft

Specification
- 2 Stories
- 3 Beds
- 2 - 1/2 Bath
- 1 Garages
- 1451 Sq.ft

Specification
- 2 Stories
- 12 Beds
- 8 - 1/2 Bath
- 1 Garages
- 6804 Sq.ft


Specification
- 2 Stories
- 4 Beds
- 3 - 1/2 Bath
- 2 Garages
- 2771 Sq.ft


Specification
- 2 Stories
- 3 Beds
- 2 - 1/2 Bath
- 2 Garages
- 2537 Sq.ft
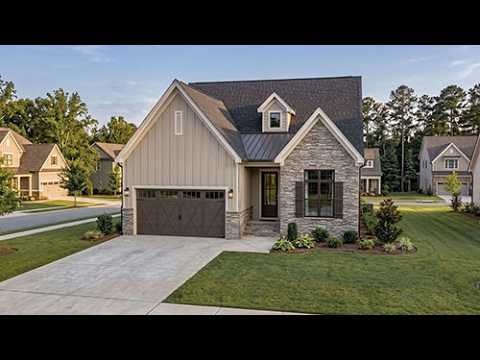

Specification
- 2 Stories
- 4 Beds
- 4 Bath
- 2 Garages
- 2678 Sq.ft


Specification
- 1 Stories
- 1 Beds
- 1 Bath
- 2 Garages
- 831 Sq.ft
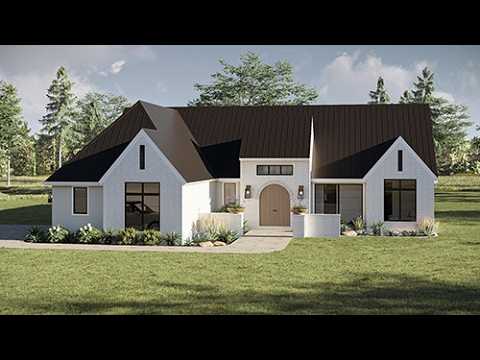

Specification
- 1 Stories
- 3 Beds
- 2 - 1/2 Bath
- 2 Garages
- 2238 Sq.ft


Specification
- 1 Stories
- 3 Beds
- 2 - 1/2 Bath
- 2 Garages
- 2327 Sq.ft


Specification
- 1 Stories
- 3 Beds
- 3 Bath
- 2 Garages
- 2099 Sq.ft

Specification
- 1 Stories
- 3 Garages
- 888 Sq.ft

Specification
- 1 Stories
- 2 Beds
- 2 Bath
- 3 Garages
- 2022 Sq.ft

Specification
- 2 Stories
- 4 Beds
- 3 Bath
- 2 Garages
- 2554 Sq.ft

Specification
- 1 Stories
- 3 Beds
- 2 Bath
- 3 Garages
- 2165 Sq.ft

Specification
- 1 Stories
- 1 Beds
- 1 - 1/2 Bath
- 3 Garages
- 1850 Sq.ft

Specification
- 2 Stories
- 4 Beds
- 3 - 1/2 Bath
- 3 Garages
- 2843 Sq.ft




