
You found 669 house plans!


House Floor Plans by Designer 52


Specification
- 1 Stories
- 1 Garages
- 288 Sq.ft

Specification
- 2 Stories
- 3 Beds
- 2 - 1/2 Bath
- 2 Garages
- 2004 Sq.ft

Specification
- 2 Stories
- 3 Beds
- 3 Bath
- 2 Garages
- 1807 Sq.ft

Specification
- 2 Stories
- 3 Beds
- 2 - 1/2 Bath
- 2 Garages
- 1931 Sq.ft

Specification
- 2 Stories
- 4 Beds
- 4 - 1/2 Bath
- 3 Garages
- 3684 Sq.ft

Specification
- 2 Stories
- 4 Beds
- 2 - 1/2 Bath
- 2 Garages
- 2146 Sq.ft

Specification
- 2 Stories
- 5 Beds
- 4 Bath
- 1 Garages
- 2415 Sq.ft

Specification
- 1 Stories
- 2 Garages
- 625 Sq.ft
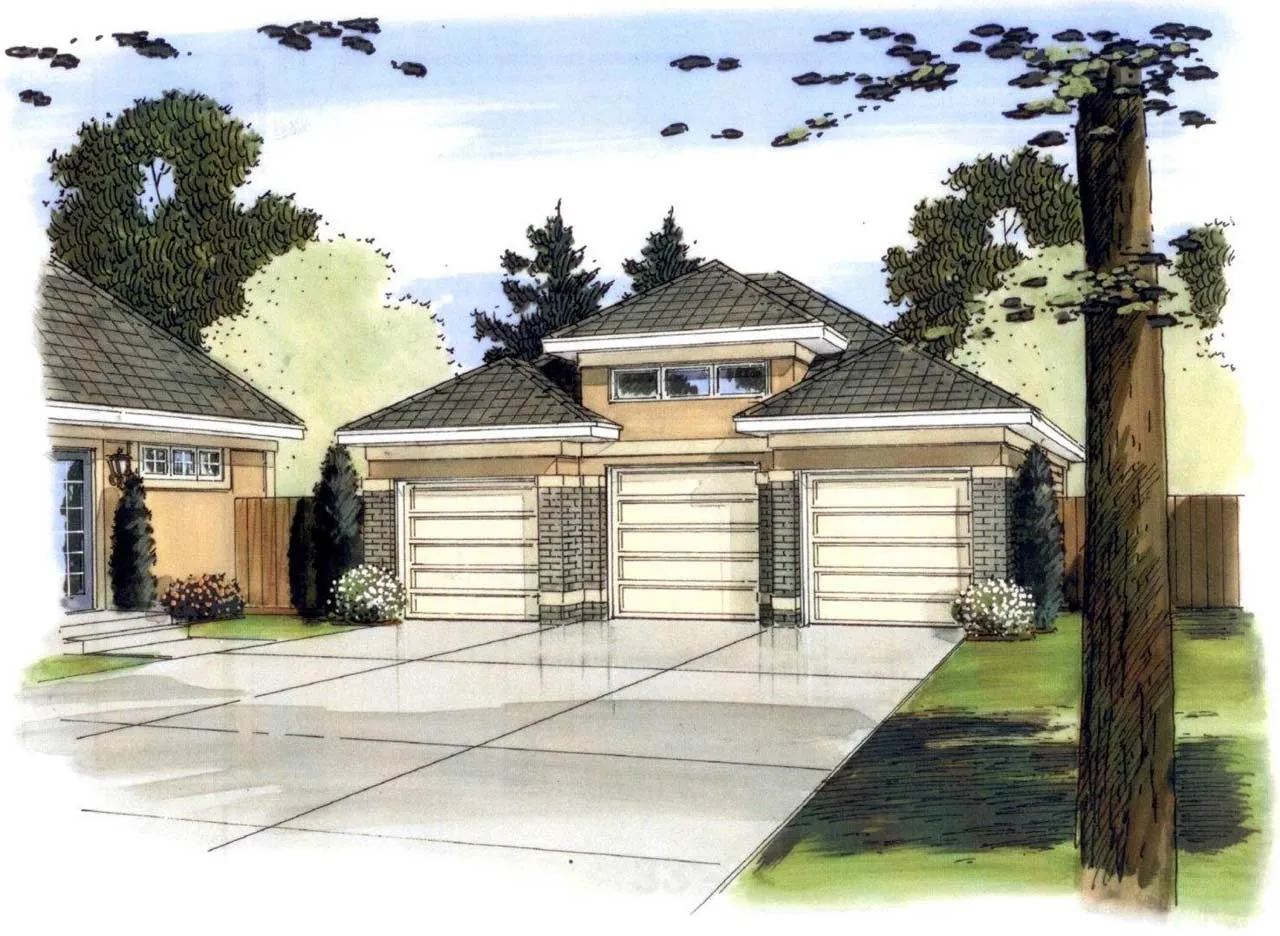
Specification
- 1 Stories
- 3 Garages
- 872 Sq.ft

Specification
- 2 Stories
- 4 Beds
- 4 - 1/2 Bath
- 4 Garages
- 4114 Sq.ft

Specification
- 2 Stories
- 2 Beds
- 2 - 1/2 Bath
- 3 Garages
- 3174 Sq.ft

Specification
- 2 Stories
- 1 Beds
- 1 Bath
- 2 Garages
- 573 Sq.ft

Specification
- 1 Stories
- 1 Garages
- 254 Sq.ft

Specification
- 2 Stories
- 4 Beds
- 3 - 1/2 Bath
- 3 Garages
- 3446 Sq.ft

Specification
- 1 Stories
- 170 Sq.ft

Specification
- 1 Stories
- 1 Garages
- 408 Sq.ft

Specification
- 1 Stories
- 3 Garages
- 767 Sq.ft

Specification
- 1 Stories
- 3 Garages
- 1014 Sq.ft




