
You found 333 house plans!


House Floor Plans by Designer 58

Specification
- 2 Stories
- 3 Beds
- 3 Bath
- 2 Garages
- 2642 Sq.ft

Specification
- 2 Stories
- 3 Beds
- 2 - 1/2 Bath
- 2 Garages
- 2045 Sq.ft

Specification
- 2 Stories
- 4 Beds
- 2 - 1/2 Bath
- 3 Garages
- 3834 Sq.ft

Specification
- 2 Stories
- 3 Beds
- 2 - 1/2 Bath
- 2 Garages
- 1878 Sq.ft


Specification
- 1 Stories
- 3 Beds
- 2 Bath
- 2 Garages
- 1923 Sq.ft
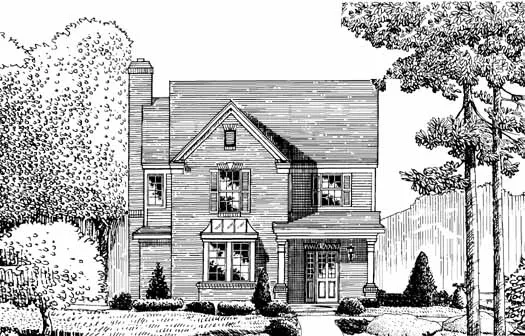
Specification
- 2 Stories
- 3 Beds
- 2 - 1/2 Bath
- 1758 Sq.ft

Specification
- 2 Stories
- 2 Beds
- 1 - 1/2 Bath
- 1 Garages
- 985 Sq.ft

Specification
- 2 Stories
- 3 Beds
- 2 - 1/2 Bath
- 2 Garages
- 1925 Sq.ft

Specification
- 2 Stories
- 2 Beds
- 2 Bath
- 3 Garages
- 1996 Sq.ft

Specification
- 1 Stories
- 2 Beds
- 2 Bath
- 2 Garages
- 1410 Sq.ft

Specification
- 2 Stories
- 4 Beds
- 4 Bath
- 2 Garages
- 3072 Sq.ft

Specification
- 1 Stories
- 3 Beds
- 2 Bath
- 2 Garages
- 1198 Sq.ft

Specification
- 1 Stories
- 3 Beds
- 2 Bath
- 1358 Sq.ft

Specification
- 2 Stories
- 3 Beds
- 2 - 1/2 Bath
- 2 Garages
- 2146 Sq.ft

Specification
- 1 Stories
- 3 Beds
- 2 Bath
- 2 Garages
- 1800 Sq.ft

Specification
- 2 Stories
- 4 Beds
- 3 - 1/2 Bath
- 2 Garages
- 3180 Sq.ft

Specification
- 1 Stories
- 3 Beds
- 2 Bath
- 2 Garages
- 1910 Sq.ft

Specification
- 2 Stories
- 5 Beds
- 4 - 1/2 Bath
- 2 Garages
- 3191 Sq.ft




