
You found 235 house plans!


House Floor Plans by Designer 59


Specification
- 1 Stories
- 3 Beds
- 2 - 1/2 Bath
- 2 Garages
- 1879 Sq.ft

Specification
- 1 Stories
- 3 Beds
- 2 - 1/2 Bath
- 2 Garages
- 1992 Sq.ft

Specification
- 1 Stories
- 3 Beds
- 3 Bath
- 2 Garages
- 2546 Sq.ft

Specification
- 1 Stories
- 3 Beds
- 2 - 1/2 Bath
- 2 Garages
- 2462 Sq.ft

Specification
- 2 Stories
- 3 Beds
- 3 - 1/2 Bath
- 3 Garages
- 3643 Sq.ft

Specification
- 2 Stories
- 3 Beds
- 3 Bath
- 2 Garages
- 3802 Sq.ft

Specification
- 2 Stories
- 4 Beds
- 4 - 1/2 Bath
- 3 Garages
- 4391 Sq.ft

Specification
- 1 Stories
- 4 Beds
- 3 - 1/2 Bath
- 3 Garages
- 4536 Sq.ft

Specification
- 1 Stories
- 3 Beds
- 3 Bath
- 2 Garages
- 1998 Sq.ft

Specification
- 2 Stories
- 3 Beds
- 2 - 1/2 Bath
- 2 Garages
- 2296 Sq.ft

Specification
- 1 Stories
- 3 Beds
- 2 Bath
- 3 Garages
- 2583 Sq.ft

Specification
- 1 Stories
- 3 Beds
- 2 - 1/2 Bath
- 2 Garages
- 2610 Sq.ft

Specification
- 1 Stories
- 4 Beds
- 3 Bath
- 2 Garages
- 2716 Sq.ft

Specification
- 1 Stories
- 3 Beds
- 3 - 1/2 Bath
- 3 Garages
- 3178 Sq.ft
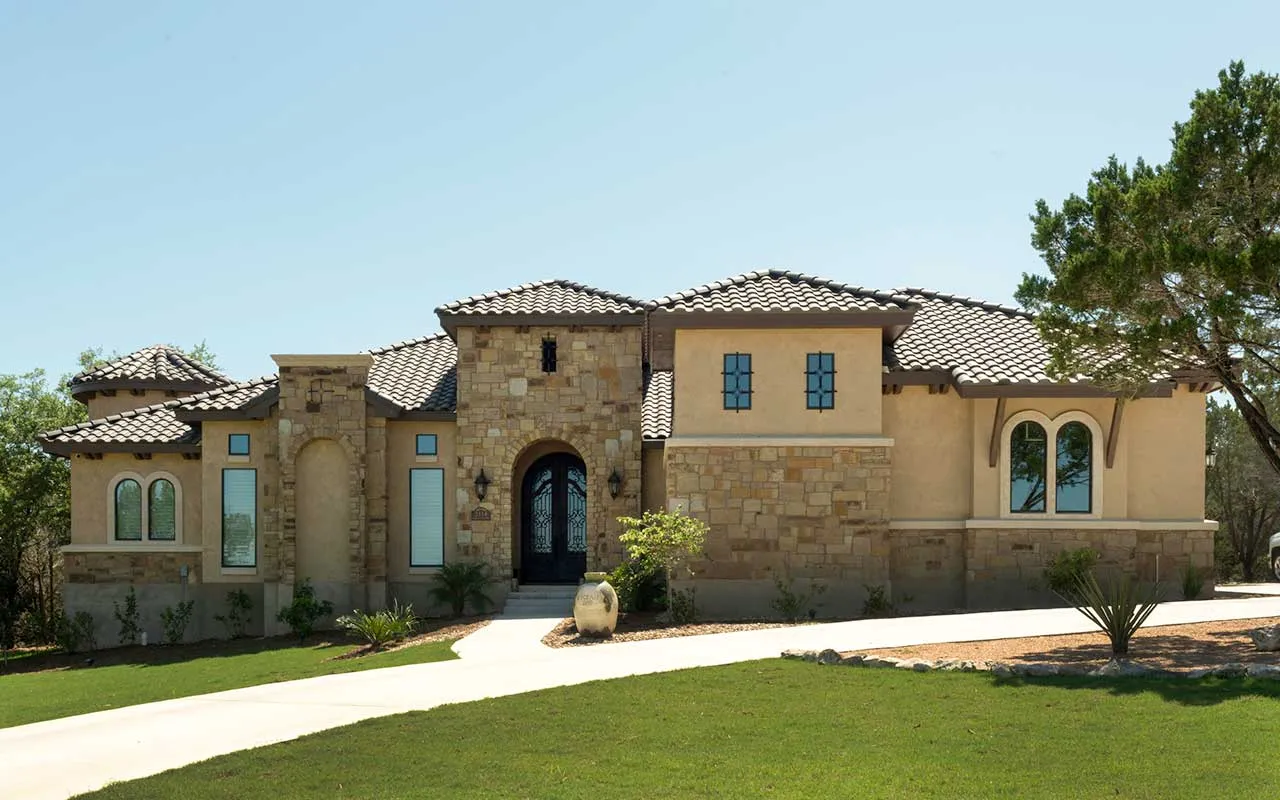
Specification
- 1 Stories
- 3 Beds
- 3 Bath
- 2 Garages
- 3184 Sq.ft

Specification
- 1 Stories
- 4 Beds
- 3 - 1/2 Bath
- 2 Garages
- 3235 Sq.ft

Specification
- 2 Stories
- 4 Beds
- 5 Bath
- 2 Garages
- 3279 Sq.ft

Specification
- 1 Stories
- 4 Beds
- 3 Bath
- 2 Garages
- 2644 Sq.ft




