
You found 1,803 house plans!


House Floor Plans by Designer 6
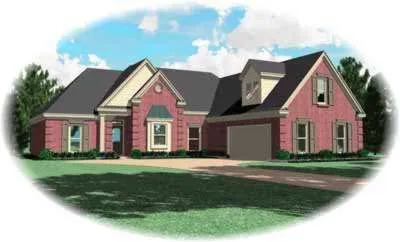
Specification
- 1 Stories
- 3 Beds
- 2 Bath
- 2 Garages
- 1877 Sq.ft

Specification
- 2 Stories
- 4 Beds
- 2 - 1/2 Bath
- 2 Garages
- 2887 Sq.ft

Specification
- 2 Stories
- 3 Beds
- 3 Bath
- 2 Garages
- 2362 Sq.ft

Specification
- 2 Stories
- 3 Beds
- 3 Bath
- 2 Garages
- 2364 Sq.ft

Specification
- 2 Stories
- 3 Beds
- 3 Bath
- 2 Garages
- 2621 Sq.ft

Specification
- 1 Stories
- 3 Beds
- 2 Bath
- 2 Garages
- 1873 Sq.ft

Specification
- 1 Stories
- 3 Beds
- 2 Bath
- 2 Garages
- 2251 Sq.ft

Specification
- 1 Stories
- 3 Beds
- 2 Bath
- 2 Garages
- 1886 Sq.ft

Specification
- 2 Stories
- 4 Beds
- 3 - 1/2 Bath
- 2 Garages
- 2971 Sq.ft

Specification
- 2 Stories
- 3 Beds
- 2 - 1/2 Bath
- 3 Garages
- 3051 Sq.ft

Specification
- 2 Stories
- 4 Beds
- 3 - 1/2 Bath
- 2 Garages
- 3259 Sq.ft

Specification
- 2 Stories
- 4 Beds
- 2 - 1/2 Bath
- 2 Garages
- 2806 Sq.ft

Specification
- 1 Stories
- 3 Beds
- 2 Bath
- 2 Garages
- 1866 Sq.ft

Specification
- 2 Stories
- 4 Beds
- 3 - 1/2 Bath
- 3 Garages
- 3166 Sq.ft

Specification
- 2 Stories
- 4 Beds
- 3 - 1/2 Bath
- 3 Garages
- 3902 Sq.ft

Specification
- 1 Stories
- 4 Beds
- 2 Bath
- 2 Garages
- 1968 Sq.ft

Specification
- 1 Stories
- 3 Beds
- 2 Bath
- 2 Garages
- 1948 Sq.ft

Specification
- 2 Stories
- 3 Beds
- 2 - 1/2 Bath
- 2 Garages
- 2909 Sq.ft




