
You found 1,803 house plans!


House Floor Plans by Designer 6

Specification
- 2 Stories
- 4 Beds
- 3 Bath
- 2 Garages
- 2951 Sq.ft

Specification
- 2 Stories
- 3 Beds
- 3 Bath
- 2 Garages
- 2998 Sq.ft

Specification
- 2 Stories
- 4 Beds
- 3 Bath
- 2 Garages
- 2954 Sq.ft

Specification
- 2 Stories
- 3 Beds
- 3 Bath
- 2 Garages
- 3012 Sq.ft

Specification
- 2 Stories
- 3 Beds
- 3 Bath
- 2 Garages
- 3045 Sq.ft

Specification
- 2 Stories
- 3 Beds
- 3 Bath
- 2 Garages
- 3207 Sq.ft

Specification
- 2 Stories
- 3 Beds
- 3 Bath
- 3 Garages
- 3207 Sq.ft

Specification
- 2 Stories
- 4 Beds
- 4 - 1/2 Bath
- 3 Garages
- 4153 Sq.ft

Specification
- 2 Stories
- 3 Beds
- 3 Bath
- 3 Garages
- 3456 Sq.ft

Specification
- 2 Stories
- 4 Beds
- 3 Bath
- 3 Garages
- 3710 Sq.ft

Specification
- 2 Stories
- 4 Beds
- 3 Bath
- 3 Garages
- 3959 Sq.ft

Specification
- 2 Stories
- 4 Beds
- 3 - 1/2 Bath
- 2 Garages
- 3483 Sq.ft

Specification
- 1 Stories
- 3 Beds
- 2 - 1/2 Bath
- 2 Garages
- 2696 Sq.ft

Specification
- 2 Stories
- 4 Beds
- 4 Bath
- 2 Garages
- 4243 Sq.ft
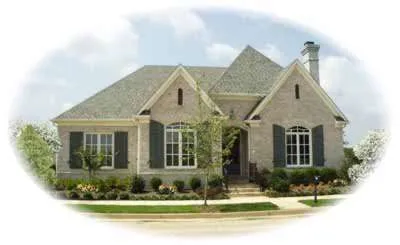
Specification
- 1 Stories
- 3 Beds
- 2 Bath
- 3 Garages
- 2762 Sq.ft
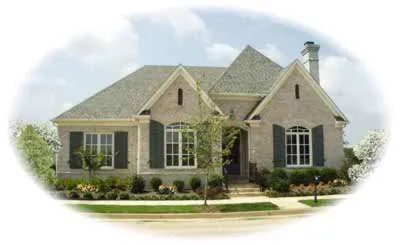
Specification
- 1 Stories
- 3 Beds
- 2 Bath
- 3 Garages
- 3269 Sq.ft

Specification
- 2 Stories
- 3 Beds
- 3 Bath
- 3 Garages
- 3302 Sq.ft

Specification
- 2 Stories
- 4 Beds
- 3 Bath
- 2 Garages
- 3525 Sq.ft




