
You found 1,309 house plans!


House Floor Plans by Designer 7


Specification
- 2 Stories
- 4 Beds
- 2 - 1/2 Bath
- 3 Garages
- 2763 Sq.ft
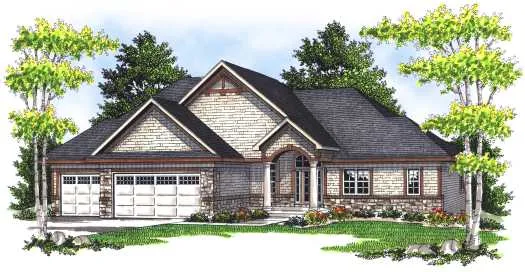
Specification
- 1 Stories
- 2 Beds
- 2 - 1/2 Bath
- 3 Garages
- 1961 Sq.ft

Specification
- 1 Stories
- 3 Beds
- 2 Bath
- 3 Garages
- 2097 Sq.ft

Specification
- 2 Stories
- 4 Beds
- 2 - 1/2 Bath
- 3 Garages
- 2419 Sq.ft

Specification
- 2 Stories
- 4 Beds
- 2 - 1/2 Bath
- 3 Garages
- 2107 Sq.ft

Specification
- 1 Stories
- 3 Beds
- 3 - 1/2 Bath
- 3 Garages
- 3006 Sq.ft

Specification
- 2 Stories
- 4 Beds
- 3 - 1/2 Bath
- 3 Garages
- 2704 Sq.ft

Specification
- 1 Stories
- 4 Beds
- 3 - 1/2 Bath
- 4 Garages
- 4457 Sq.ft

Specification
- 1 Stories
- 3 Beds
- 2 Bath
- 3 Garages
- 1867 Sq.ft

Specification
- 1 Stories
- 2 Beds
- 1 - 1/2 Bath
- 3 Garages
- 2269 Sq.ft

Specification
- 2 Stories
- 5 Beds
- 3 Bath
- 3 Garages
- 2629 Sq.ft

Specification
- 1 Stories
- 4 Beds
- 4 Bath
- 4 Garages
- 2500 Sq.ft

Specification
- 1 Stories
- 6 Beds
- 6 Bath
- 6 Garages
- 4297 Sq.ft

Specification
- 1 Stories
- 8 Beds
- 6 - 1/2 Bath
- 6 Garages
- 6624 Sq.ft

Specification
- 1 Stories
- 8 Beds
- 6 Bath
- 4 Garages
- 4695 Sq.ft

Specification
- 1 Stories
- 2 Beds
- 2 Bath
- 3 Garages
- 2017 Sq.ft


Specification
- 1 Stories
- 2 Beds
- 1 Bath
- 2 Garages
- 967 Sq.ft

Specification
- 1 Stories
- 2 Beds
- 2 Bath
- 2 Garages
- 1264 Sq.ft




