
You found 983 house plans!


House Floor Plans by Designer 74

Specification
- 2 Stories
- 3 Beds
- 2 - 1/2 Bath
- 2 Garages
- 2305 Sq.ft

Specification
- 2 Stories
- 4 Beds
- 2 - 1/2 Bath
- 2 Garages
- 2525 Sq.ft

Specification
- 2 Stories
- 4 Beds
- 2 - 1/2 Bath
- 2 Garages
- 2185 Sq.ft

Specification
- 2 Stories
- 3 Beds
- 2 - 1/2 Bath
- 2 Garages
- 2066 Sq.ft

Specification
- 2 Stories
- 3 Beds
- 2 - 1/2 Bath
- 3 Garages
- 2081 Sq.ft

Specification
- 2 Stories
- 4 Beds
- 2 - 1/2 Bath
- 2 Garages
- 2598 Sq.ft

Specification
- 2 Stories
- 3 Beds
- 2 - 1/2 Bath
- 2 Garages
- 2135 Sq.ft

Specification
- 2 Stories
- 4 Beds
- 3 - 1/2 Bath
- 3 Garages
- 3859 Sq.ft

Specification
- 2 Stories
- 4 Beds
- 3 - 1/2 Bath
- 3 Garages
- 3963 Sq.ft

Specification
- 2 Stories
- 4 Beds
- 3 - 1/2 Bath
- 3 Garages
- 4529 Sq.ft

Specification
- 2 Stories
- 4 Beds
- 3 - 1/2 Bath
- 2 Garages
- 4231 Sq.ft

Specification
- 2 Stories
- 4 Beds
- 4 Bath
- 3 Garages
- 4031 Sq.ft

Specification
- Multi-level
- 4 Beds
- 3 Bath
- 3 Garages
- 2362 Sq.ft

Specification
- 1 Stories
- 4 Beds
- 4 - 1/2 Bath
- 4 Garages
- 2734 Sq.ft

Specification
- 1 Stories
- 2 Garages
- 626 Sq.ft

Specification
- 1 Stories
- 2 Garages
- 475 Sq.ft

Specification
- 2 Stories
- 1 Beds
- 1 Bath
- 3 Garages
- 1179 Sq.ft
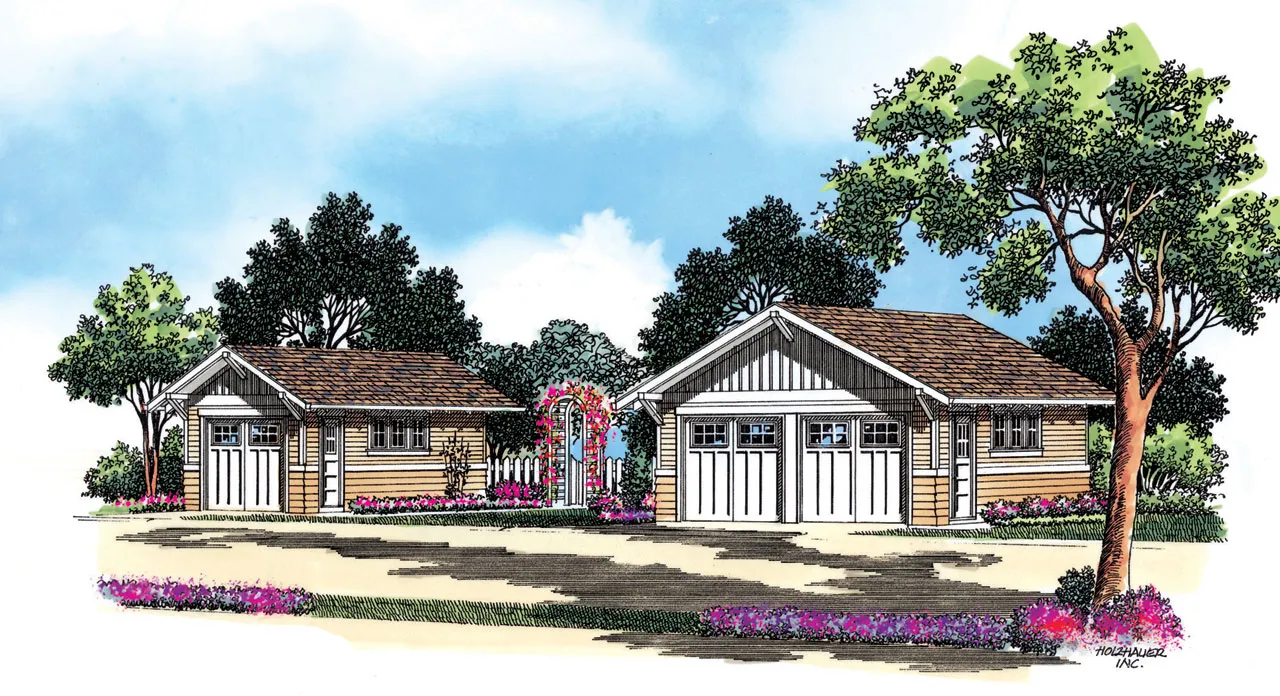
Specification
- 1 Stories
- 2 Garages
- 462 Sq.ft




