
You found 540 house plans!


House Floor Plans by Designer 77

Specification
- 1 Stories
- 2 Garages
- 555 Sq.ft

Specification
- 1 Stories
- 374 Sq.ft

Specification
- 1 Stories
- 3 Beds
- 2 Bath
- 2 Garages
- 1368 Sq.ft


Specification
- 1 Stories
- 3 Beds
- 2 Bath
- 2 Garages
- 1605 Sq.ft

Specification
- 1 Stories
- 2 Beds
- 1 Bath
- 864 Sq.ft

Specification
- 1 Stories
- 3 Beds
- 2 Bath
- 1288 Sq.ft

Specification
- 2 Stories
- 8 Beds
- 4 Bath
- 3360 Sq.ft

Specification
- 1 Stories
- 4 Beds
- 2 Bath
- 3072 Sq.ft

Specification
- 2 Stories
- 1 Beds
- 1 Bath
- 2 Garages
- 604 Sq.ft
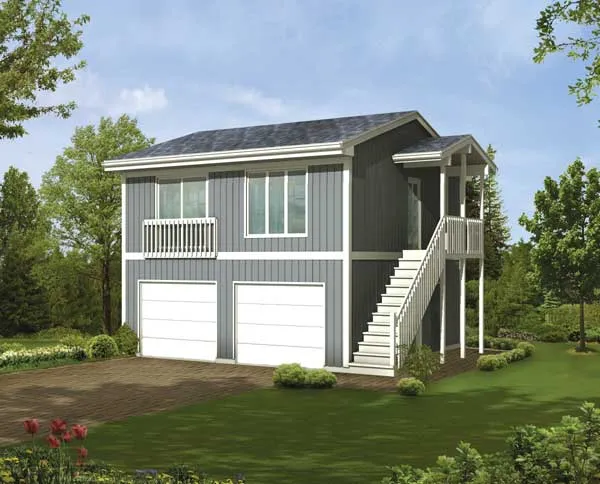
Specification
- 2 Stories
- 1 Beds
- 1 Bath
- 2 Garages
- 576 Sq.ft

Specification
- 2 Stories
- 1 Bath
- 2 Garages
- 566 Sq.ft

Specification
- 1 Stories
- 3 Beds
- 1 Bath
- 1 Garages
- 1120 Sq.ft

Specification
- 1 Stories
- 3 Beds
- 2 Bath
- 1364 Sq.ft

Specification
- Split entry
- 8 Beds
- 4 Bath
- 3604 Sq.ft

Specification
- 2 Stories
- 2 Beds
- 1 Bath
- 1106 Sq.ft

Specification
- 2 Stories
- 3 Beds
- 2 Bath
- 1806 Sq.ft

Specification
- 1 Stories
- 2 Beds
- 1 Bath
- 792 Sq.ft

Specification
- 1 Stories
- 2 Beds
- 1 Bath
- 733 Sq.ft




