
You found 540 house plans!


House Floor Plans by Designer 77

Specification
- 1 Stories
- 3 Beds
- 2 Bath
- 2 Garages
- 1983 Sq.ft

Specification
- 1 Stories
- 2 Beds
- 2 Bath
- 2 Garages
- 1615 Sq.ft

Specification
- 1 Stories
- 3 Beds
- 2 Bath
- 2 Garages
- 2100 Sq.ft

Specification
- 2 Stories
- 3 Beds
- 2 - 1/2 Bath
- 2 Garages
- 1988 Sq.ft

Specification
- 1 Stories
- 36 Sq.ft

Specification
- 1 Stories
- 768 Sq.ft

Specification
- 1 Stories
- 1 Garages
- 960 Sq.ft

Specification
- 1 Stories
- 3 Beds
- 2 Bath
- 2 Garages
- 1540 Sq.ft

Specification
- 2 Stories
- 3 Garages
- 864 Sq.ft

Specification
- 1 Stories
- 4 Beds
- 2 Bath
- 1176 Sq.ft

Specification
- Split entry
- 4 Beds
- 2 Bath
- 1824 Sq.ft
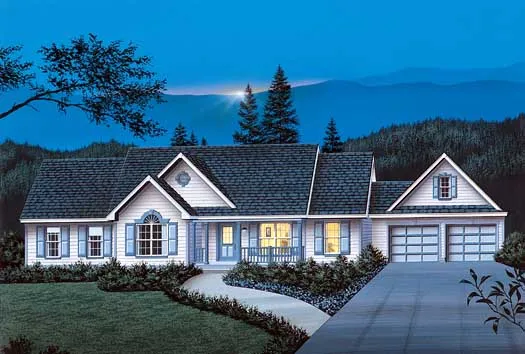
Specification
- 1 Stories
- 3 Beds
- 2 Bath
- 2 Garages
- 1708 Sq.ft

Specification
- 2 Stories
- 4 Beds
- 2 - 1/2 Bath
- 2 Garages
- 2963 Sq.ft

Specification
- 2 Stories
- 4 Beds
- 2 - 1/2 Bath
- 2 Garages
- 2336 Sq.ft

Specification
- 1 Stories
- 3 Beds
- 2 - 1/2 Bath
- 3 Garages
- 2452 Sq.ft

Specification
- 2 Stories
- 3 Beds
- 3 - 1/2 Bath
- 2 Garages
- 2182 Sq.ft
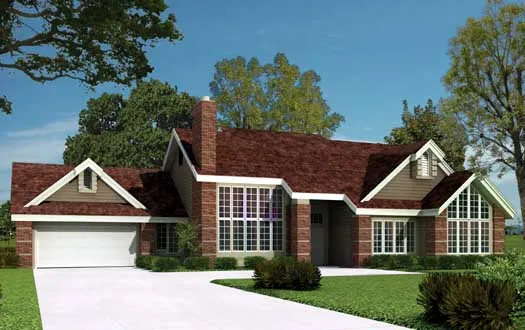
Specification
- 1 Stories
- 3 Beds
- 2 Bath
- 2 Garages
- 2563 Sq.ft

Specification
- 2 Stories
- 3 Beds
- 2 - 1/2 Bath
- 2 Garages
- 1492 Sq.ft




