
You found 540 house plans!


House Floor Plans by Designer 77

Specification
- 1 Stories
- 3 Beds
- 2 Bath
- 2 Garages
- 1414 Sq.ft

Specification
- 1 Stories
- 2 Beds
- 1 Bath
- 624 Sq.ft

Specification
- 2 Stories
- 3 Beds
- 1 - 1/2 Bath
- 1272 Sq.ft

Specification
- 2 Stories
- 1 Beds
- 1 Bath
- 618 Sq.ft

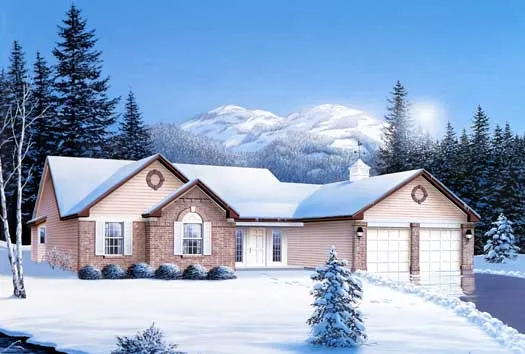
Specification
- 1 Stories
- 3 Beds
- 2 Bath
- 2 Garages
- 1882 Sq.ft

Specification
- 1 Stories
- 3 Beds
- 1 Bath
- 1 Garages
- 988 Sq.ft

Specification
- 1 Stories
- 3 Beds
- 1 - 1/2 Bath
- 1160 Sq.ft

Specification
- 2 Stories
- 4 Beds
- 2 - 1/2 Bath
- 2 Garages
- 2624 Sq.ft

Specification
- 1 Stories
- 3 Beds
- 2 Bath
- 3 Garages
- 2523 Sq.ft

Specification
- 2 Stories
- 1 Beds
- 1 Bath
- 2 Garages
- 654 Sq.ft

Specification
- 2 Stories
- 1 Beds
- 1 Bath
- 2 Garages
- 632 Sq.ft

Specification
- 2 Stories
- 4 Beds
- 2 - 1/2 Bath
- 2 Garages
- 1700 Sq.ft

Specification
- 1 Stories
- 3 Beds
- 2 Bath
- 2 Garages
- 1268 Sq.ft

Specification
- 1 Stories
- 3 Beds
- 2 Bath
- 2 Garages
- 1787 Sq.ft

Specification
- 1 Stories
- 3 Beds
- 2 Bath
- 3 Garages
- 2398 Sq.ft
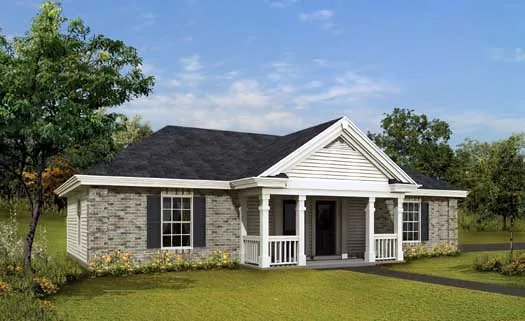
Specification
- 1 Stories
- 1 Beds
- 1 Bath
- 2 Garages
- 588 Sq.ft

Specification
- 1 Stories
- 3 Beds
- 2 Bath
- 2 Garages
- 1591 Sq.ft

Specification
- 2 Stories
- 4 Beds
- 2 - 1/2 Bath
- 2 Garages
- 2694 Sq.ft




