
You found 1,145 house plans!


House Floor Plans by Designer 8

Specification
- 1 Stories
- 4 Beds
- 3 Bath
- 2 Garages
- 2169 Sq.ft

Specification
- 1 Stories
- 4 Beds
- 3 Bath
- 3 Garages
- 2192 Sq.ft

Specification
- 1 Stories
- 4 Beds
- 2 - 1/2 Bath
- 3 Garages
- 2231 Sq.ft

Specification
- 1 Stories
- 4 Beds
- 3 Bath
- 3 Garages
- 2380 Sq.ft

Specification
- 2 Stories
- 4 Beds
- 3 - 1/2 Bath
- 3 Garages
- 3112 Sq.ft

Specification
- 2 Stories
- 4 Beds
- 3 - 1/2 Bath
- 3 Garages
- 3219 Sq.ft
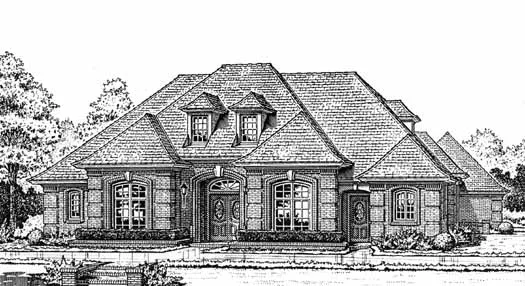
Specification
- 2 Stories
- 4 Beds
- 3 - 1/2 Bath
- 2 Garages
- 3236 Sq.ft

Specification
- 2 Stories
- 4 Beds
- 3 - 1/2 Bath
- 2 Garages
- 3297 Sq.ft

Specification
- 1 Stories
- 3 Beds
- 2 Bath
- 2 Garages
- 1581 Sq.ft

Specification
- 1 Stories
- 4 Beds
- 2 Bath
- 2 Garages
- 1584 Sq.ft

Specification
- 1 Stories
- 3 Beds
- 2 Bath
- 2 Garages
- 1644 Sq.ft

Specification
- 1 Stories
- 3 Beds
- 2 Bath
- 2 Garages
- 1751 Sq.ft

Specification
- 1 Stories
- 4 Beds
- 2 Bath
- 2 Garages
- 1775 Sq.ft

Specification
- 1 Stories
- 4 Beds
- 2 - 1/2 Bath
- 2 Garages
- 2017 Sq.ft

Specification
- 1 Stories
- 3 Beds
- 2 Bath
- 3 Garages
- 2145 Sq.ft

Specification
- 1 Stories
- 3 Beds
- 2 Bath
- 3 Garages
- 2167 Sq.ft

Specification
- 1 Stories
- 4 Beds
- 2 - 1/2 Bath
- 2 Garages
- 2171 Sq.ft

Specification
- 1 Stories
- 4 Beds
- 2 - 1/2 Bath
- 2 Garages
- 2172 Sq.ft




