
You found 706 house plans!


House Floor Plans by Designer 85

Specification
- 2 Stories
- 3 Beds
- 3 - 1/2 Bath
- 2 Garages
- 2870 Sq.ft

Specification
- 2 Stories
- 4 Beds
- 5 - 1/2 Bath
- 2 Garages
- 3138 Sq.ft

Specification
- 2 Stories
- 4 Beds
- 3 Bath
- 2 Garages
- 3001 Sq.ft
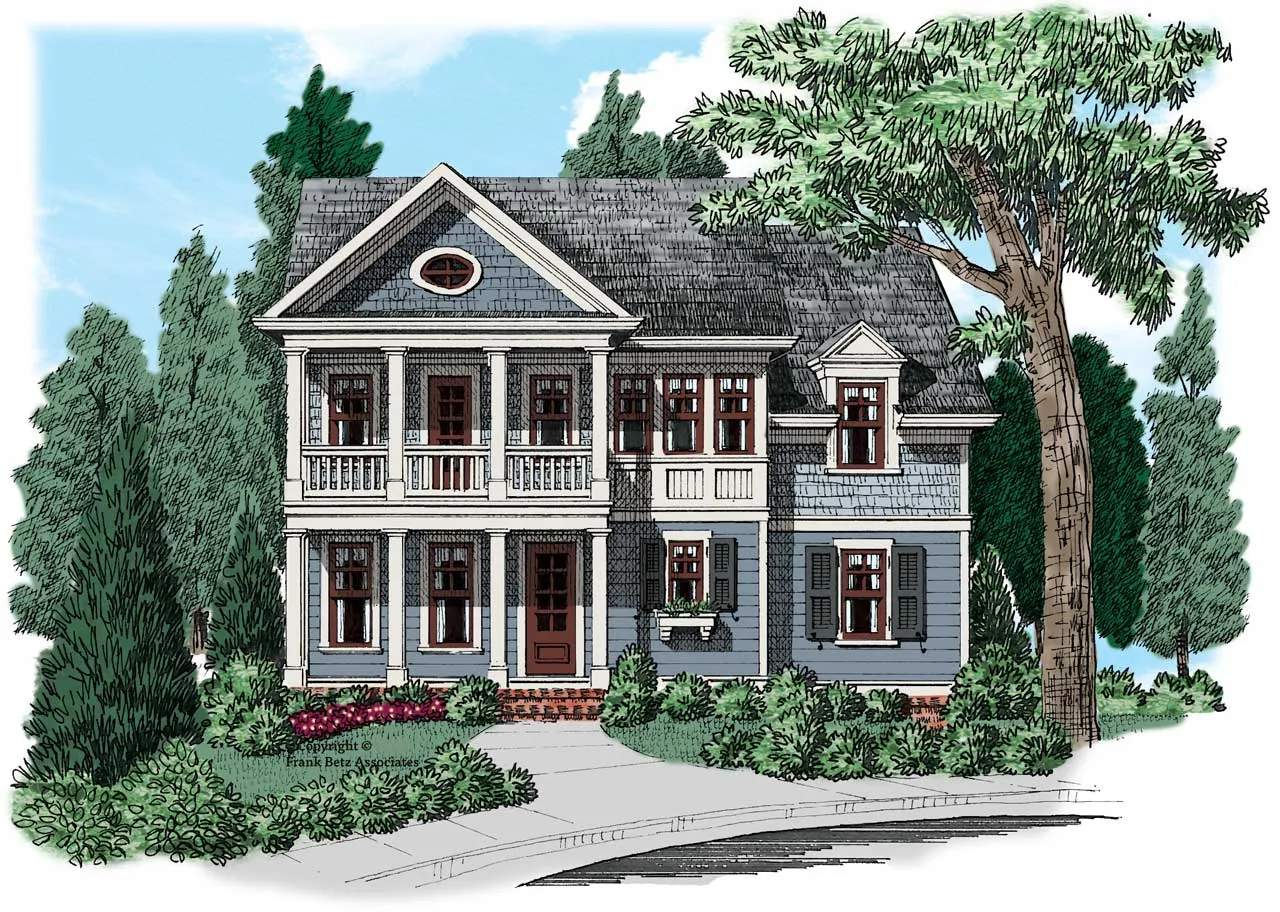
Specification
- 2 Stories
- 4 Beds
- 3 Bath
- 2 Garages
- 2718 Sq.ft


Specification
- 2 Stories
- 3 Beds
- 2 - 1/2 Bath
- 2 Garages
- 2500 Sq.ft

Specification
- 2 Stories
- 3 Beds
- 2 - 1/2 Bath
- 2 Garages
- 1965 Sq.ft

Specification
- 2 Stories
- 4 Beds
- 3 Bath
- 2 Garages
- 2796 Sq.ft

Specification
- 2 Stories
- 5 Beds
- 3 Bath
- 2 Garages
- 2756 Sq.ft

Specification
- 2 Stories
- 5 Beds
- 4 Bath
- 2 Garages
- 2772 Sq.ft

Specification
- 2 Stories
- 5 Beds
- 4 - 1/2 Bath
- 3 Garages
- 3853 Sq.ft

Specification
- 2 Stories
- 3 Beds
- 2 - 1/2 Bath
- 2 Garages
- 1491 Sq.ft

Specification
- 2 Stories
- 5 Beds
- 3 Bath
- 2 Garages
- 2538 Sq.ft

Specification
- 2 Stories
- 4 Beds
- 2 - 1/2 Bath
- 2 Garages
- 1928 Sq.ft

Specification
- 1 Stories
- 4 Beds
- 4 - 1/2 Bath
- 2 Garages
- 5236 Sq.ft

Specification
- 2 Stories
- 4 Beds
- 3 - 1/2 Bath
- 3 Garages
- 2892 Sq.ft

Specification
- 1 Stories
- 3 Beds
- 2 Bath
- 2 Garages
- 1769 Sq.ft

Specification
- 2 Stories
- 4 Beds
- 3 Bath
- 2 Garages
- 2410 Sq.ft

Specification
- 2 Stories
- 3 Beds
- 2 - 1/2 Bath
- 2 Garages
- 1658 Sq.ft




