
You found 221 house plans!


House Floor Plans by Designer 87


Specification
- 2 Stories
- 1 Beds
- 2 Bath
- 2 Garages
- 831 Sq.ft

Specification
- 1 Stories
- 2 Beds
- 2 Bath
- 1 Garages
- 1531 Sq.ft

Specification
- 2 Stories
- 3 Beds
- 2 Bath
- 2 Garages
- 2318 Sq.ft

Specification
- 2 Stories
- 1 Beds
- 2 Bath
- 1 Garages
- 1435 Sq.ft

Specification
- 1 Stories
- 3 Beds
- 2 - 1/2 Bath
- 2 Garages
- 2227 Sq.ft

Specification
- 1 Stories
- 4 Beds
- 2 - 1/2 Bath
- 2 Garages
- 2396 Sq.ft

Specification
- 1 Stories
- 2 Beds
- 2 Bath
- 1500 Sq.ft

Specification
- 2 Stories
- 3 Beds
- 2 Bath
- 2 Garages
- 2506 Sq.ft


Specification
- 2 Stories
- 1 Beds
- 1 Bath
- 2 Garages
- 960 Sq.ft
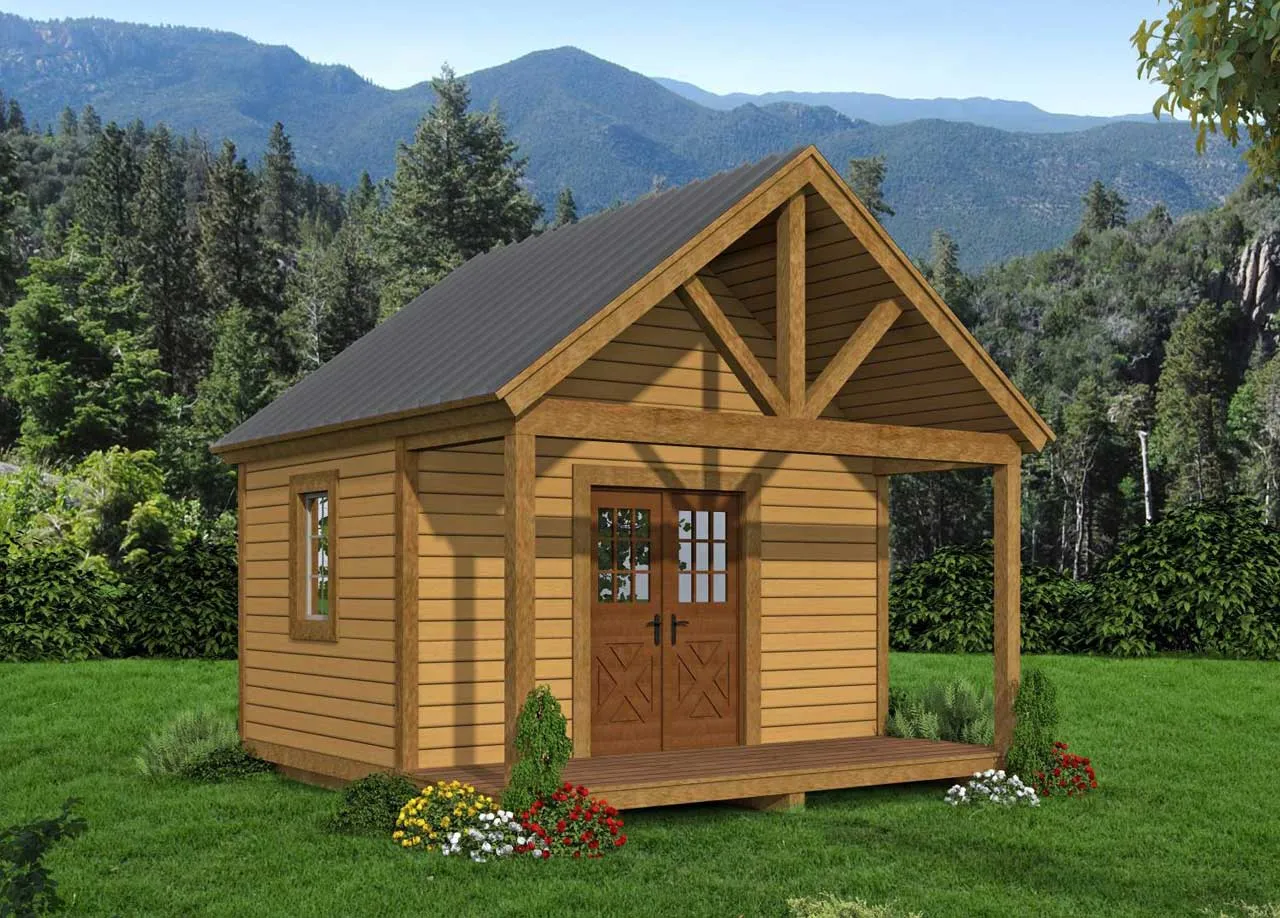
Specification
- 1 Stories
- 150 Sq.ft

Specification
- 1 Bath
- 1 Garages
- 1027 Sq.ft
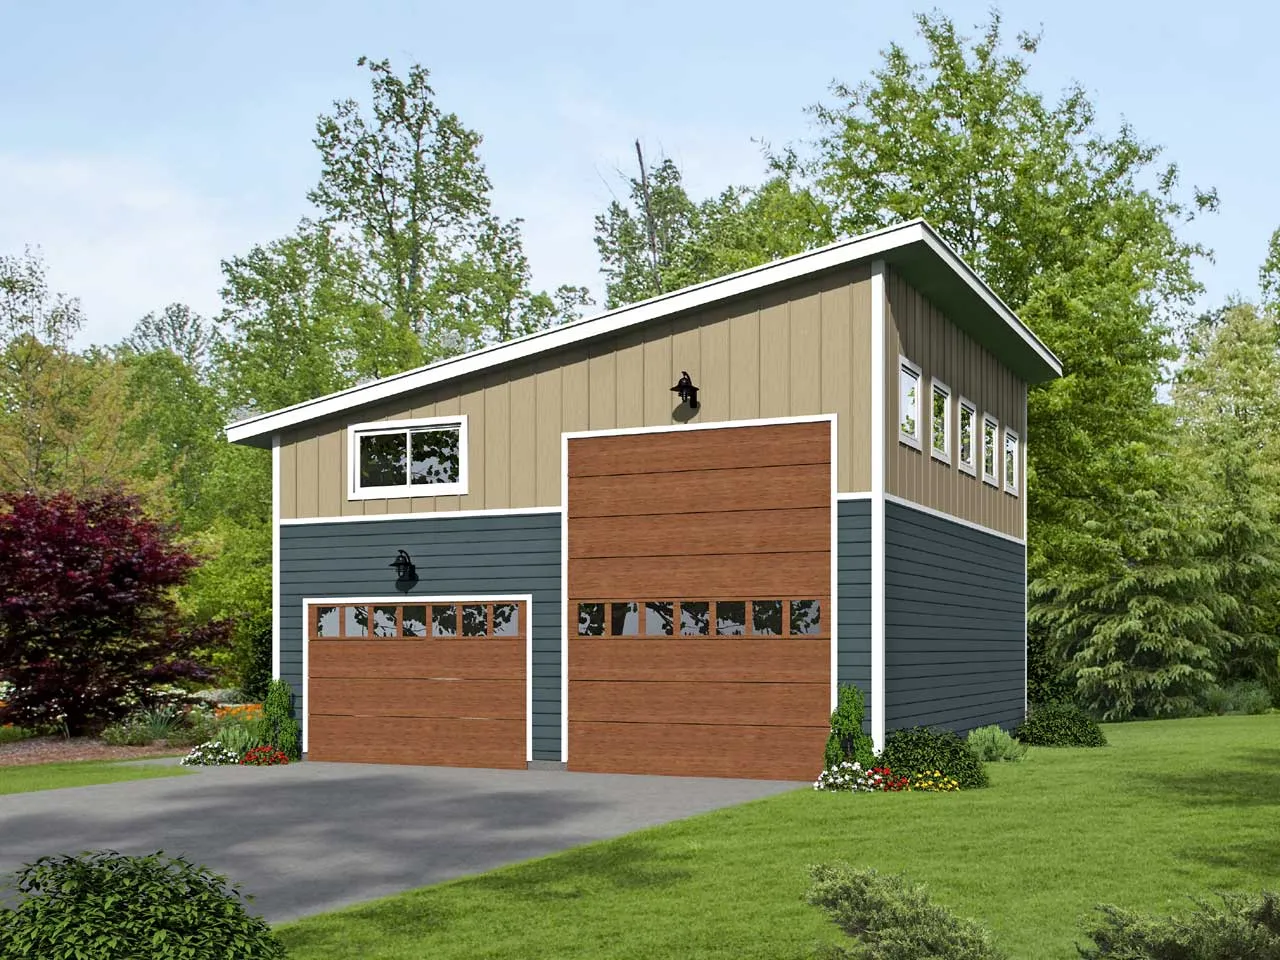
Specification
- 2 Stories
- 2 Garages
- 454 Sq.ft

Specification
- 1 Stories
- 1 Beds
- 1 - 1/2 Bath
- 815 Sq.ft

Specification
- 1 Stories
- 2 Beds
- 1 Bath
- 1200 Sq.ft

Specification
- 2 Stories
- 3 Beds
- 3 - 1/2 Bath
- 1990 Sq.ft

Specification
- 2 Stories
- 4 Beds
- 3 Bath
- 2 Garages
- 2528 Sq.ft
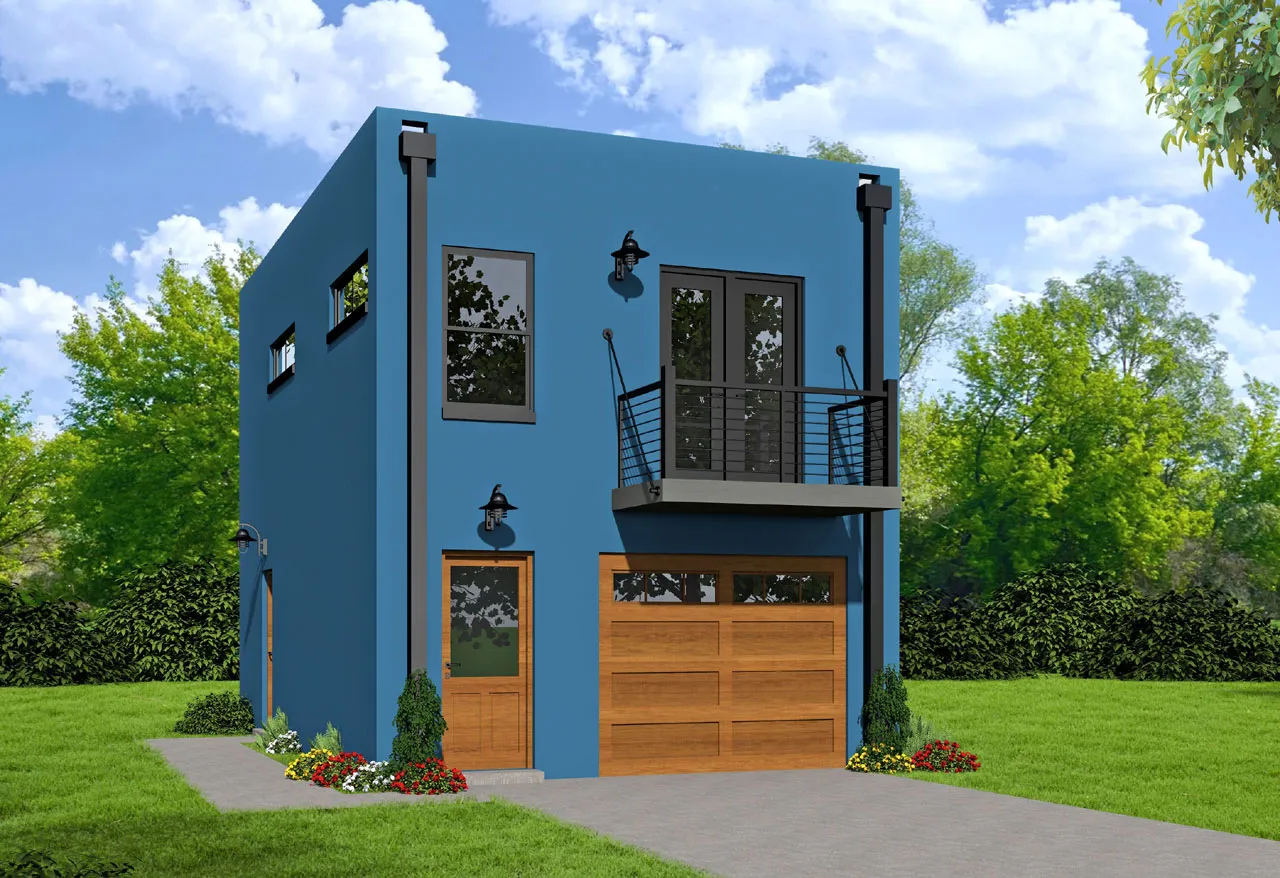
Specification
- 2 Stories
- 1 Beds
- 1 Bath
- 1 Garages
- 572 Sq.ft

Specification
- 2 Stories
- 2 Beds
- 1 Bath
- 2 Garages
- 820 Sq.ft




