
You found 622 house plans!


House Floor Plans by Designer 88

Specification
- 2 Stories
- 4 Beds
- 2 - 1/2 Bath
- 3 Garages
- 3200 Sq.ft

Specification
- 2 Stories
- 5 Beds
- 3 - 1/2 Bath
- 3 Garages
- 3916 Sq.ft

Specification
- 2 Stories
- 5 Beds
- 3 - 1/2 Bath
- 3 Garages
- 3948 Sq.ft

Specification
- 2 Stories
- 4 Beds
- 3 - 1/2 Bath
- 3 Garages
- 3330 Sq.ft


Specification
- 2 Stories
- 3 Beds
- 3 Bath
- 4 Garages
- 3550 Sq.ft

Specification
- 2 Stories
- 3 Beds
- 3 Bath
- 4 Garages
- 3550 Sq.ft

Specification
- 2 Stories
- 4 Beds
- 3 Bath
- 3 Garages
- 3594 Sq.ft

Specification
- 2 Stories
- 4 Beds
- 3 - 1/2 Bath
- 3 Garages
- 3683 Sq.ft

Specification
- 2 Stories
- 4 Beds
- 3 - 1/2 Bath
- 2 Garages
- 3847 Sq.ft

Specification
- 3 Stories
- 4 Beds
- 3 - 1/2 Bath
- 2 Garages
- 2058 Sq.ft

Specification
- 2 Stories
- 3 Beds
- 1 Bath
- 3 Garages
- 1260 Sq.ft

Specification
- 2 Stories
- 3 Garages
- 760 Sq.ft

Specification
- 1 Stories
- 2 Beds
- 1 Bath
- 2 Garages
- 1050 Sq.ft

Specification
- 2 Stories
- 1 Beds
- 1 Bath
- 3 Garages
- 965 Sq.ft

Specification
- 2 Stories
- 1 Bath
- 4 Garages
- 975 Sq.ft

Specification
- 2 Stories
- 3 Beds
- 3 Bath
- 1434 Sq.ft

Specification
- 2 Stories
- 3 Beds
- 3 Bath
- 1434 Sq.ft
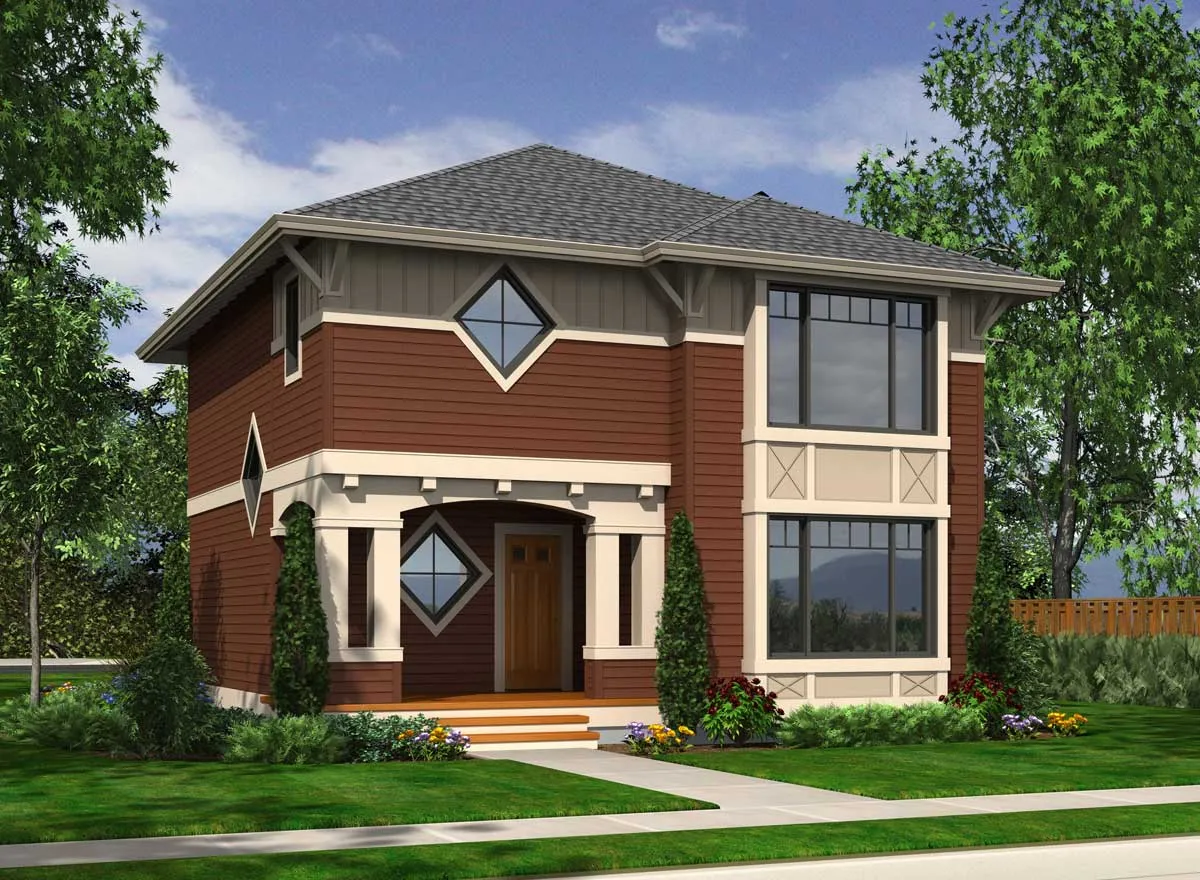
Specification
- 2 Stories
- 3 Beds
- 2 - 1/2 Bath
- 2 Garages
- 1511 Sq.ft




