
You found 152 house plans!


Accessory Dwelling Unit Plans
Welcome to Monster House Plans' exclusive collection of accessory dwelling unit plans. Discover meticulously crafted designs that seamlessly integrate modern living concepts. Explore versatile accessory dwelling unit floor plans tailored for multigenerational living or extra income. Experience the pinnacle of elegance and functionality with Monster House Plans.

Specification
- 1 Stories
- 1 Beds
- 1 Bath
- 600 Sq.ft

Specification
- 1 Stories
- 1 Beds
- 1 Bath
- 320 Sq.ft

Specification
- 1 Stories
- 1 Beds
- 1 Bath
- 576 Sq.ft

Specification
- 1 Stories
- 1 Beds
- 1 Bath
- 1 Garages
- 421 Sq.ft

Specification
- 1 Stories
- 2 Beds
- 1 Bath
- 624 Sq.ft

Specification
- 2 Stories
- 1 Beds
- 1 Bath
- 628 Sq.ft


Specification
- 2 Stories
- 1 Beds
- 1 Bath
- 3 Garages
- 522 Sq.ft
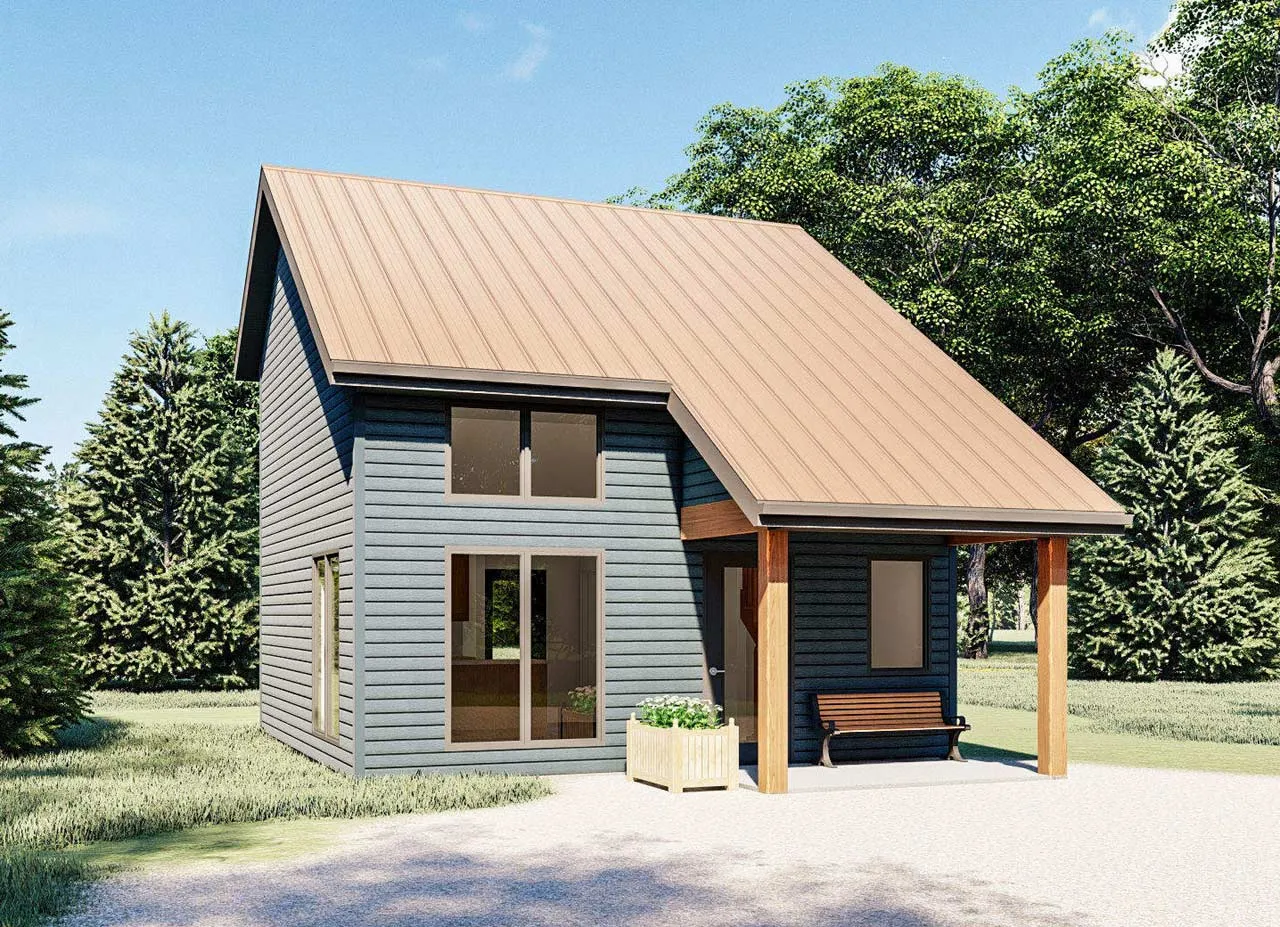
Specification
- 2 Stories
- 1 Beds
- 1 Bath
- 592 Sq.ft

Specification
- 1 Stories
- 1 Beds
- 1 Bath
- 663 Sq.ft

Specification
- 2 Stories
- 1 Beds
- 1 Bath
- 3 Garages
- 938 Sq.ft
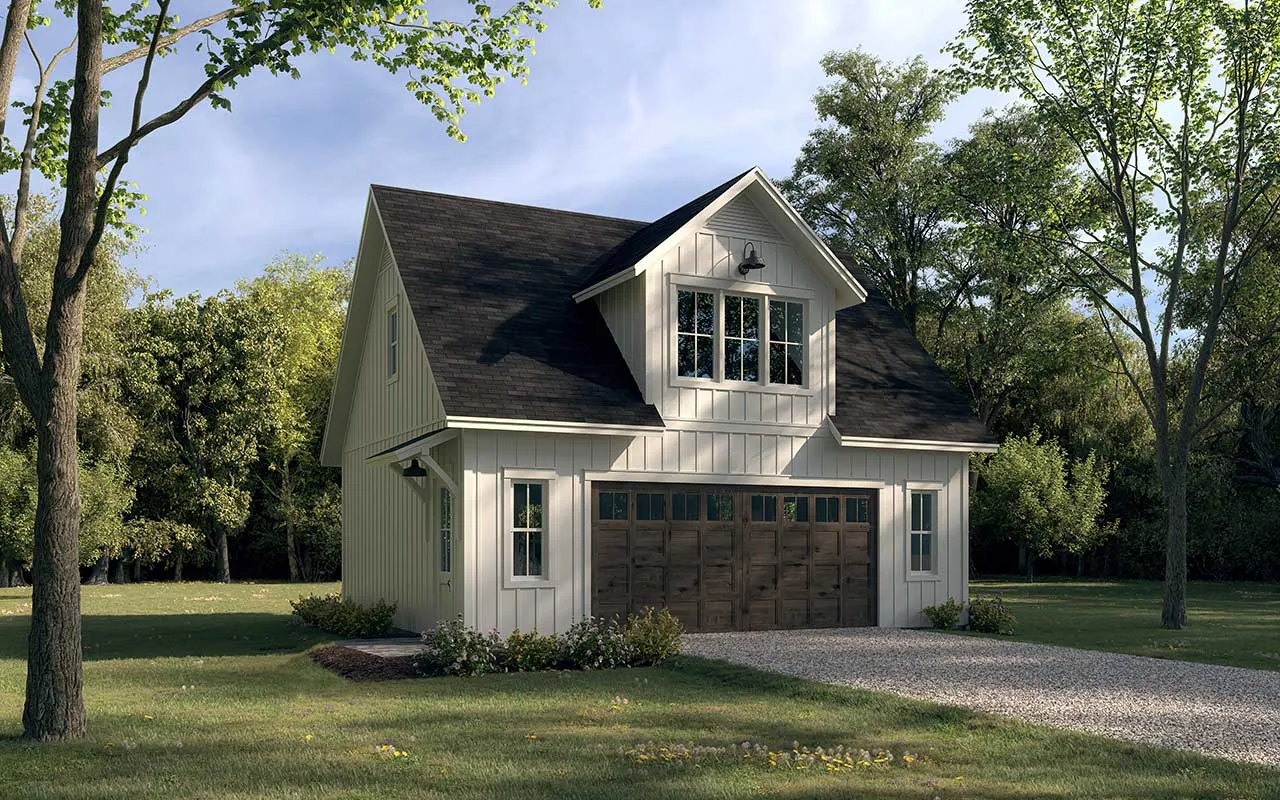
Specification
- 2 Stories
- 1 Beds
- 1 Bath
- 2 Garages
- 525 Sq.ft

Specification
- 1 Stories
- 1 Beds
- 1 Bath
- 962 Sq.ft

Specification
- 536 Sq.ft

Specification
- 1 Stories
- 2 Beds
- 2 Bath
- 1244 Sq.ft

Specification
- 2 Stories
- 2 Beds
- 1 Bath
- 2 Garages
- 1017 Sq.ft

Specification
- 2 Stories
- 1 Beds
- 1 - 1/2 Bath
- 703 Sq.ft

Specification
- 1 Stories
- 1 Beds
- 1 Bath
- 641 Sq.ft

Specification
- 1 Stories
- 1 Beds
- 1 Bath
- 674 Sq.ft




