
You found 6,158 house plans!


House plans with Bonus Room
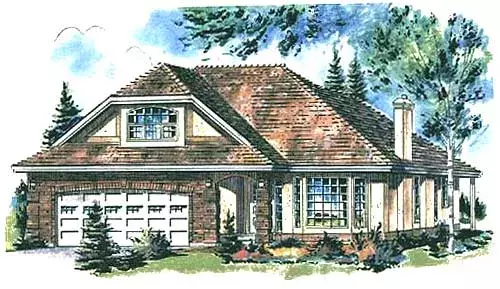
Specification
- 1 Stories
- 2 Beds
- 2 Bath
- 2 Garages
- 1935 Sq.ft
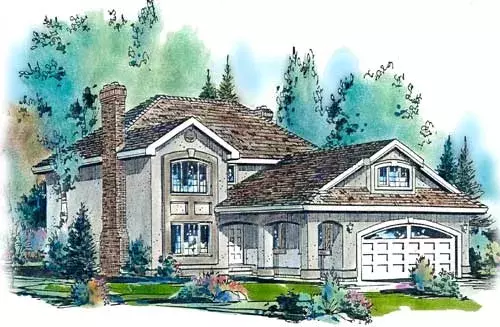
Specification
- 2 Stories
- 3 Beds
- 2 - 1/2 Bath
- 2 Garages
- 1938 Sq.ft
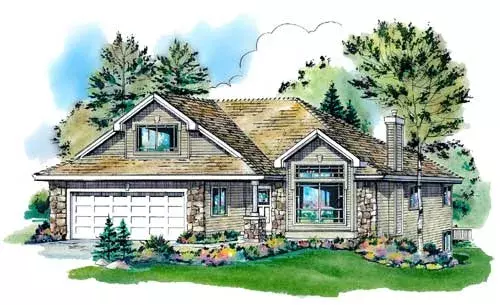
Specification
- 1 Stories
- 3 Beds
- 2 Bath
- 2 Garages
- 1985 Sq.ft
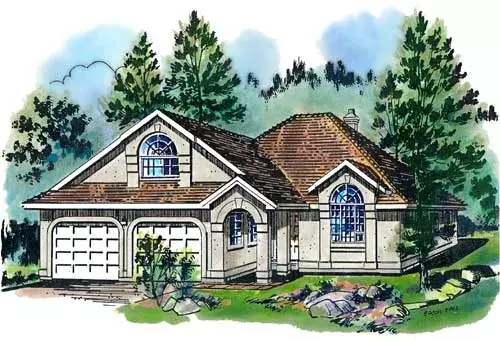
Specification
- 1 Stories
- 3 Beds
- 2 Bath
- 2 Garages
- 2030 Sq.ft
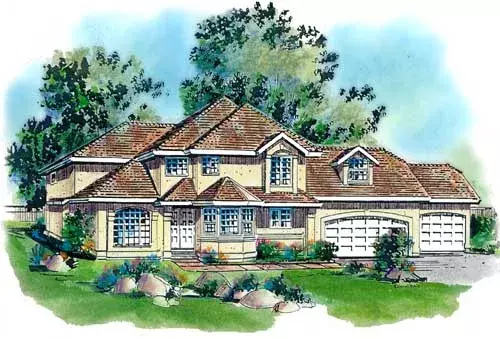
Specification
- 2 Stories
- 4 Beds
- 2 - 1/2 Bath
- 2 Garages
- 2255 Sq.ft
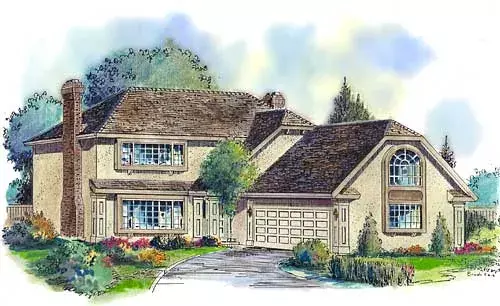
Specification
- 2 Stories
- 4 Beds
- 2 - 1/2 Bath
- 2 Garages
- 2376 Sq.ft
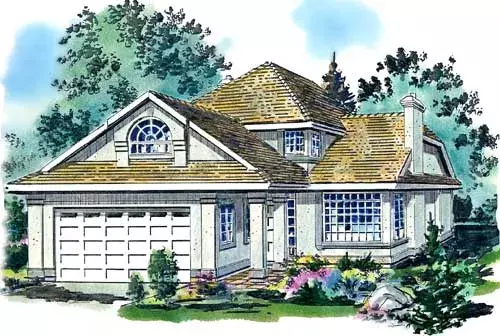
Specification
- 2 Stories
- 3 Beds
- 2 - 1/2 Bath
- 2 Garages
- 2379 Sq.ft
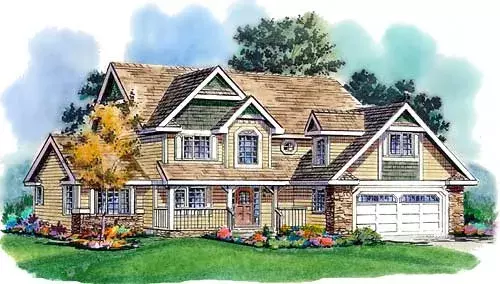
Specification
- 2 Stories
- 4 Beds
- 2 - 1/2 Bath
- 2 Garages
- 2627 Sq.ft
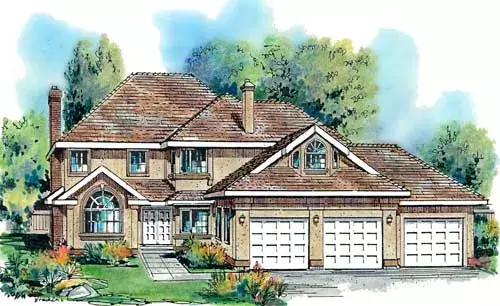
Specification
- 2 Stories
- 4 Beds
- 2 - 1/2 Bath
- 3 Garages
- 2642 Sq.ft
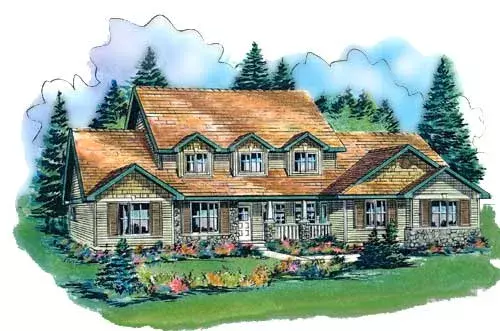
Specification
- 2 Stories
- 4 Beds
- 3 - 1/2 Bath
- 3 Garages
- 3377 Sq.ft
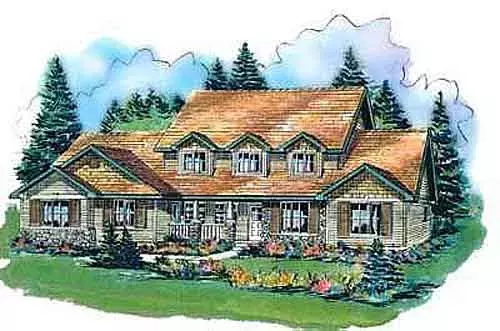
Specification
- 2 Stories
- 5 Beds
- 3 - 1/2 Bath
- 3 Garages
- 3377 Sq.ft
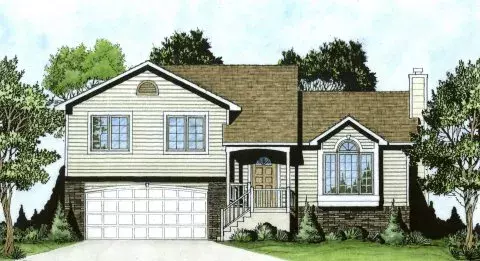
Specification
- Multi-level
- 3 Beds
- 2 Bath
- 2 Garages
- 1243 Sq.ft
Specification
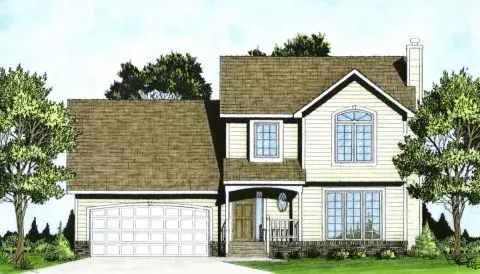
- 2 Stories
- 3 Beds
- 2 - 1/2 Bath
- 2 Garages
- 1343 Sq.ft
Specification
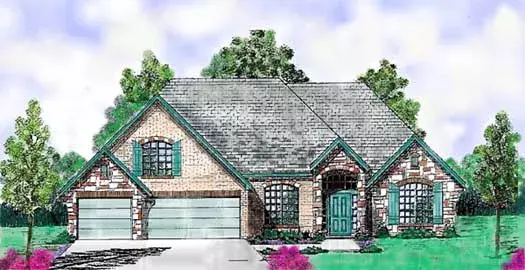
- 1 Stories
- 4 Beds
- 3 - 1/2 Bath
- 3 Garages
- 2754 Sq.ft
Specification
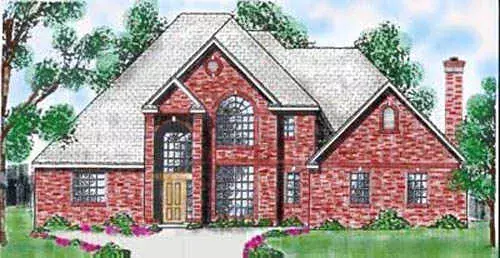
- 2 Stories
- 4 Beds
- 3 - 1/2 Bath
- 2 Garages
- 3082 Sq.ft
Specification
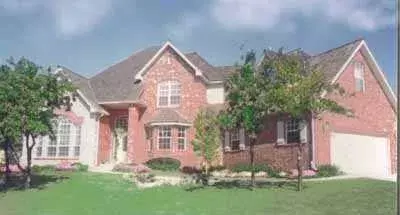
- 2 Stories
- 3 Beds
- 3 - 1/2 Bath
- 3 Garages
- 3214 Sq.ft
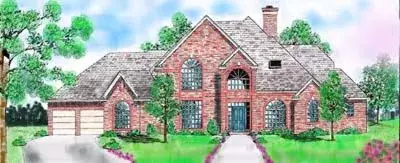
Specification
- 2 Stories
- 4 Beds
- 3 - 1/2 Bath
- 3 Garages
- 3236 Sq.ft
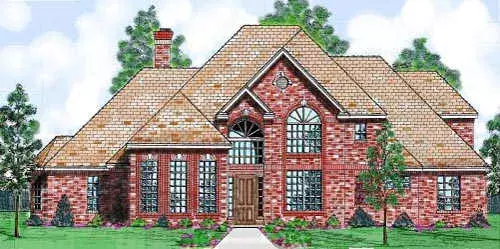
Specification
- 2 Stories
- 4 Beds
- 4 Bath
- 3 Garages
- 3240 Sq.ft




