
You found 6,158 house plans!


House plans with Bonus Room

Specification
- 2 Stories
- 4 Beds
- 3 - 1/2 Bath
- 3 Garages
- 2846 Sq.ft

Specification
- 2 Stories
- 3 Beds
- 2 - 1/2 Bath
- 2 Garages
- 2231 Sq.ft


Specification
- 1 Stories
- 4 Beds
- 3 Bath
- 3 Garages
- 2405 Sq.ft

Specification
- 2 Stories
- 3 Beds
- 2 - 1/2 Bath
- 2 Garages
- 1684 Sq.ft

Specification
- 2 Stories
- 5 Beds
- 3 Bath
- 3 Garages
- 3686 Sq.ft

Specification
- 2 Stories
- 3 Beds
- 2 - 1/2 Bath
- 2 Garages
- 2210 Sq.ft

Specification
- 2 Stories
- 3 Beds
- 3 - 1/2 Bath
- 3 Garages
- 3452 Sq.ft

Specification
- 2 Stories
- 4 Beds
- 3 Bath
- 2 Garages
- 2569 Sq.ft

Specification
- 1 Stories
- 3 Beds
- 2 Bath
- 2 Garages
- 2011 Sq.ft
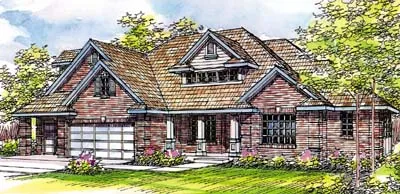
Specification
- 1 Stories
- 4 Beds
- 3 Bath
- 3 Garages
- 2485 Sq.ft

Specification
- 2 Stories
- 3 Beds
- 2 - 1/2 Bath
- 3 Garages
- 2571 Sq.ft

Specification
- 2 Stories
- 4 Beds
- 2 - 1/2 Bath
- 2 Garages
- 2830 Sq.ft

Specification
- 1 Stories
- 3 Beds
- 2 - 1/2 Bath
- 2 Garages
- 2225 Sq.ft

Specification
- 2 Stories
- 3 Beds
- 2 - 1/2 Bath
- 2 Garages
- 2825 Sq.ft

Specification
- 1 Stories
- 3 Beds
- 3 Bath
- 3 Garages
- 2950 Sq.ft

Specification
- 2 Stories
- 3 Beds
- 2 - 1/2 Bath
- 2 Garages
- 1992 Sq.ft

Specification
- 2 Stories
- 3 Beds
- 2 - 1/2 Bath
- 2 Garages
- 2573 Sq.ft

Specification
- 2 Stories
- 3 Beds
- 3 - 1/2 Bath
- 3 Garages
- 3727 Sq.ft




