
You found 490 house plans!


House plans with Elevator


Specification
- 3 Stories
- 4 Beds
- 3 Bath
- 2 Garages
- 2811 Sq.ft

Specification
- 2 Stories
- 5 Beds
- 4 - 1/2 Bath
- 2 Garages
- 4762 Sq.ft

Specification
- 2 Stories
- 7 Beds
- 7 - 1/2 Bath
- 3 Garages
- 6412 Sq.ft

Specification
- 2 Stories
- 6 Beds
- 6 - 1/2 Bath
- 3 Garages
- 6664 Sq.ft

Specification
- 2 Stories
- 5 Beds
- 6 - 1/2 Bath
- 3 Garages
- 6679 Sq.ft

Specification
- 2 Stories
- 5 Beds
- 5 Bath
- 4 Garages
- 8789 Sq.ft

Specification
- 2 Stories
- 3 Beds
- 2 - 1/2 Bath
- 2 Garages
- 2058 Sq.ft

Specification
- 2 Stories
- 4 Beds
- 4 Bath
- 3 Garages
- 2953 Sq.ft

Specification
- 2 Stories
- 4 Beds
- 4 - 1/2 Bath
- 3 Garages
- 4802 Sq.ft

Specification
- 2 Stories
- 4 Beds
- 7 Bath
- 4 Garages
- 6295 Sq.ft

Specification
- 2 Stories
- 5 Beds
- 5 - 1/2 Bath
- 3 Garages
- 6771 Sq.ft

Specification
- 3 Stories
- 3 Beds
- 5 Bath
- 4 Garages
- 5566 Sq.ft

Specification
- 3 Stories
- 3 Beds
- 3 Bath
- 2 Garages
- 2905 Sq.ft

Specification
- 2 Stories
- 4 Beds
- 3 - 1/2 Bath
- 3 Garages
- 4021 Sq.ft

Specification
- 2 Stories
- 3 Beds
- 3 - 1/2 Bath
- 3 Garages
- 5343 Sq.ft
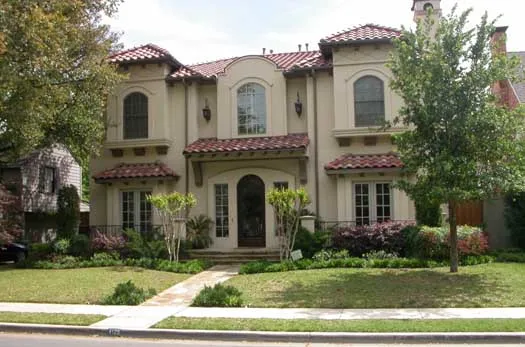
Specification
- 2 Stories
- 5 Beds
- 5 - 1/2 Bath
- 2 Garages
- 5131 Sq.ft

Specification
- 2 Stories
- 5 Beds
- 5 - 1/2 Bath
- 2 Garages
- 5757 Sq.ft

Specification
- 2 Stories
- 3 Beds
- 4 - 1/2 Bath
- 3 Garages
- 5358 Sq.ft




