
You found 376 house plans!


House plans with Breezeway

Specification
- 1 Stories
- 3 Beds
- 2 Bath
- 3 Garages
- 1867 Sq.ft

Specification
- 1 Stories
- 4 Beds
- 2 - 1/2 Bath
- 4 Garages
- 2649 Sq.ft

Specification
- 2 Stories
- 4 Beds
- 4 Bath
- 3 Garages
- 3240 Sq.ft

Specification
- 2 Stories
- 4 Beds
- 2 - 1/2 Bath
- 2 Garages
- 2877 Sq.ft

Specification
- 1 Stories
- 3 Beds
- 2 Bath
- 2 Garages
- 1977 Sq.ft

Specification
- 2 Stories
- 3 Beds
- 2 - 1/2 Bath
- 2 Garages
- 2343 Sq.ft

Specification
- 2 Stories
- 3 Beds
- 3 - 1/2 Bath
- 2 Garages
- 3476 Sq.ft

Specification
- 2 Stories
- 4 Beds
- 3 - 1/2 Bath
- 2 Garages
- 3148 Sq.ft
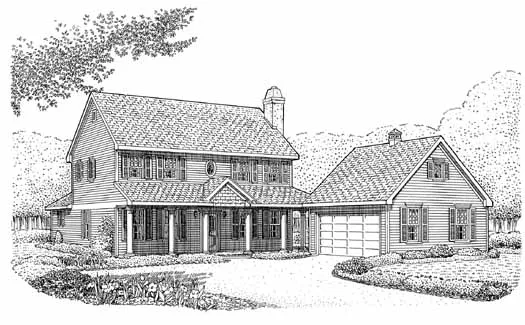
Specification
- 2 Stories
- 4 Beds
- 2 - 1/2 Bath
- 2 Garages
- 2320 Sq.ft

Specification
- 2 Stories
- 2 Beds
- 1 - 1/2 Bath
- 1 Garages
- 985 Sq.ft

Specification
- 2 Stories
- 5 Beds
- 4 - 1/2 Bath
- 4 Garages
- 4509 Sq.ft

Specification
- 2 Stories
- 5 Beds
- 4 - 1/2 Bath
- 3 Garages
- 4900 Sq.ft

Specification
- 2 Stories
- 5 Beds
- 4 - 1/2 Bath
- 3 Garages
- 5204 Sq.ft

Specification
- 1 Stories
- 3 Beds
- 1 Bath
- 2 Garages
- 1366 Sq.ft

Specification
- 2 Stories
- 3 Beds
- 4 Bath
- 3 Garages
- 2699 Sq.ft

Specification
- 1 Stories
- 5 Beds
- 3 Bath
- 3 Garages
- 2473 Sq.ft

Specification
- 2 Stories
- 4 Beds
- 3 - 1/2 Bath
- 3 Garages
- 4902 Sq.ft
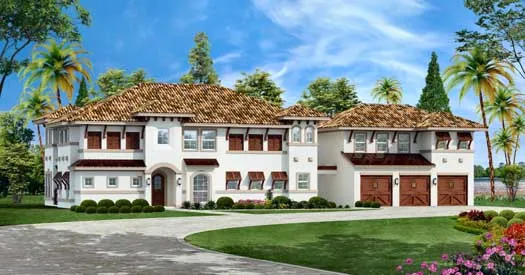
Specification
- 2 Stories
- 5 Beds
- 4 - 1/2 Bath
- 3 Garages
- 4251 Sq.ft




