
You found 10,582 house plans!


House plans with Family Room
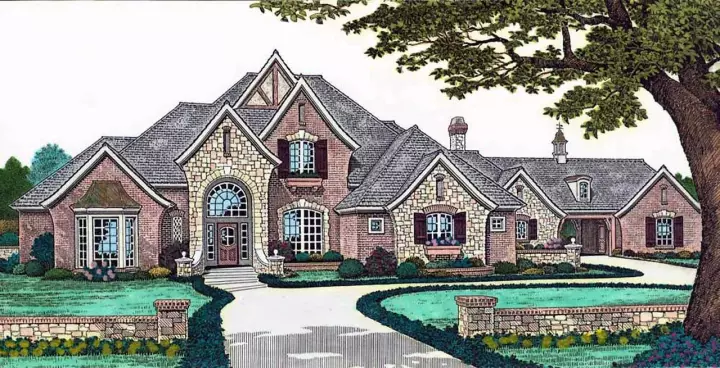
Specification
- 2 Stories
- 4 Beds
- 4 - 1/2 Bath
- 3 Garages
- 4047 Sq.ft
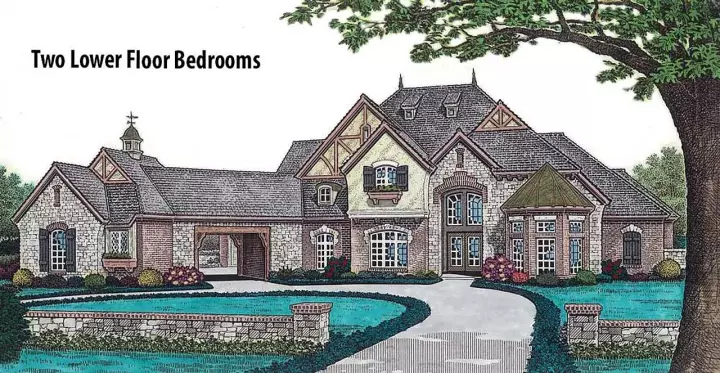
Specification
- 2 Stories
- 4 Beds
- 4 - 1/2 Bath
- 3 Garages
- 4630 Sq.ft

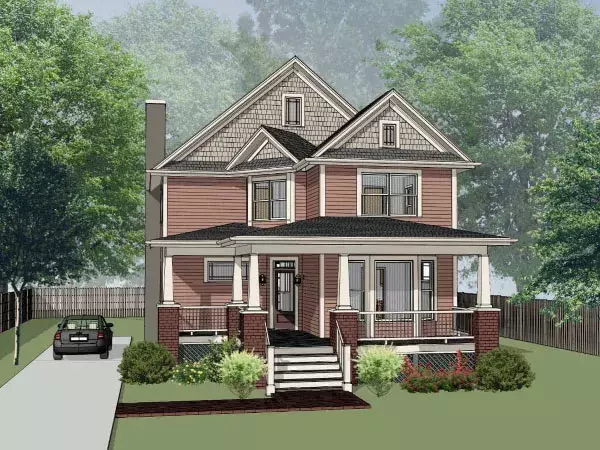
Specification
- 2 Stories
- 3 Beds
- 2 Bath
- 2301 Sq.ft
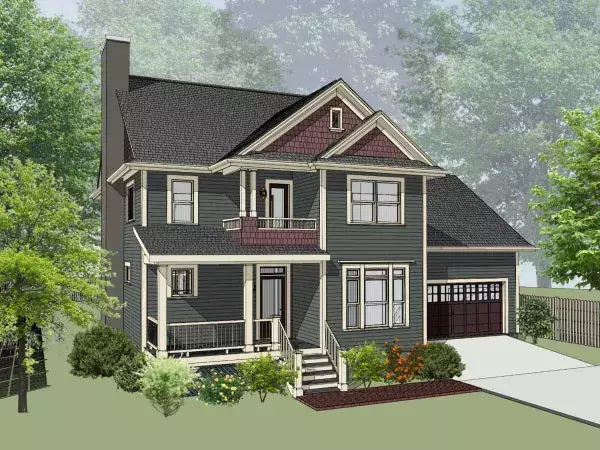
Specification
- 2 Stories
- 4 Beds
- 2 Bath
- 2 Garages
- 2141 Sq.ft
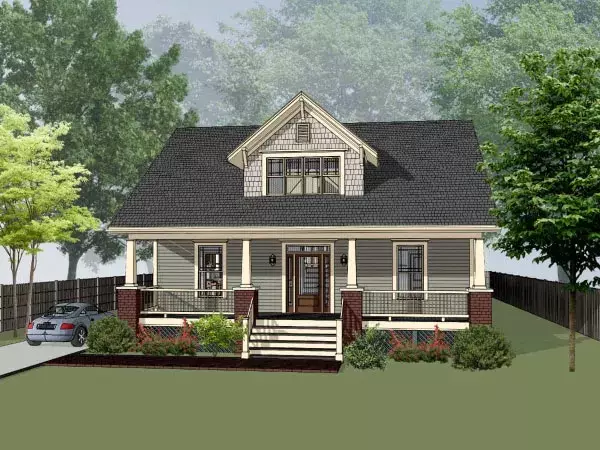
Specification
- 2 Stories
- 3 Beds
- 1 Bath
- 1971 Sq.ft
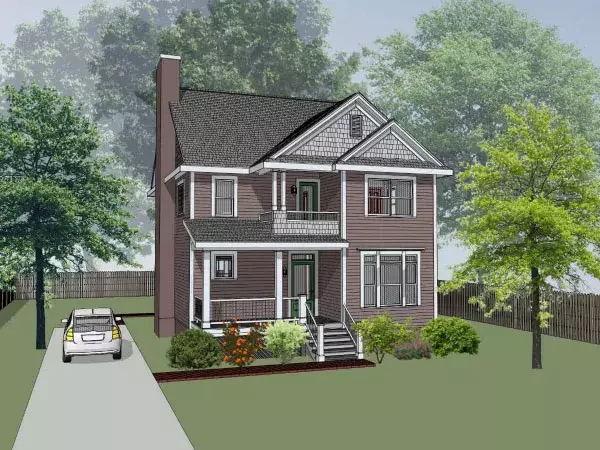
Specification
- 2 Stories
- 3 Beds
- 2 Bath
- 1843 Sq.ft
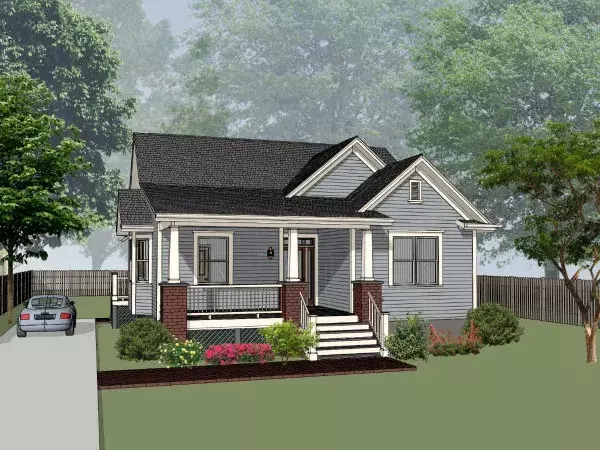
Specification
- 1 Stories
- 3 Beds
- 1 Bath
- 1720 Sq.ft
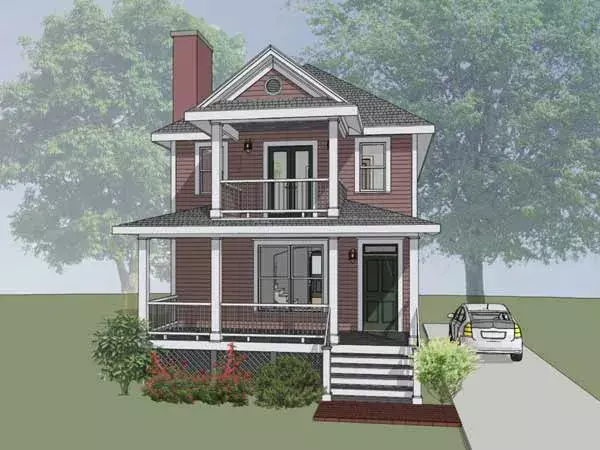
Specification
- 2 Stories
- 3 Beds
- 2 Bath
- 1611 Sq.ft
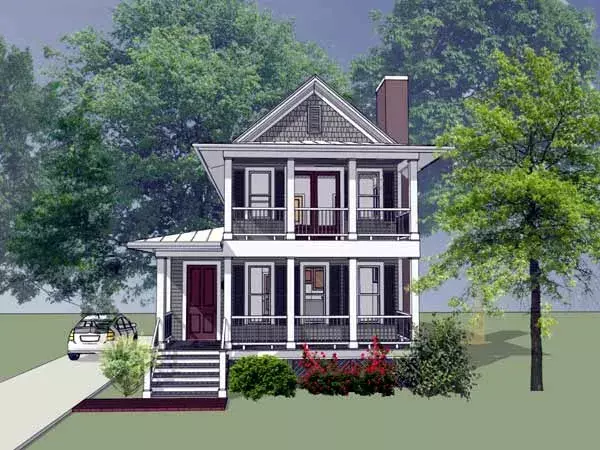
Specification
- 2 Stories
- 3 Beds
- 2 Bath
- 1618 Sq.ft
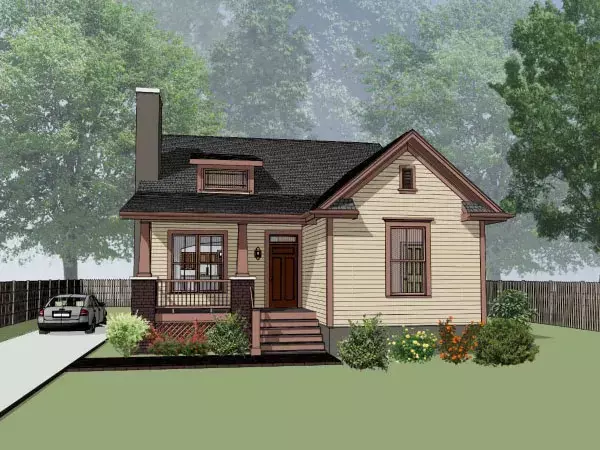
Specification
- 1 Stories
- 3 Beds
- 1 Bath
- 1532 Sq.ft
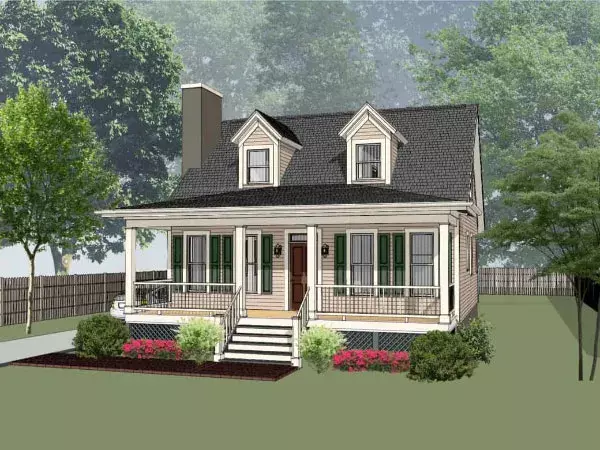
Specification
- 2 Stories
- 3 Beds
- 1 Bath
- 1520 Sq.ft
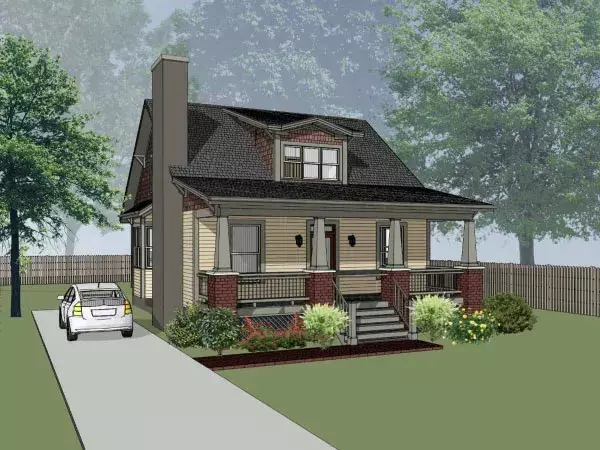
Specification
- 2 Stories
- 3 Beds
- 1 Bath
- 1452 Sq.ft
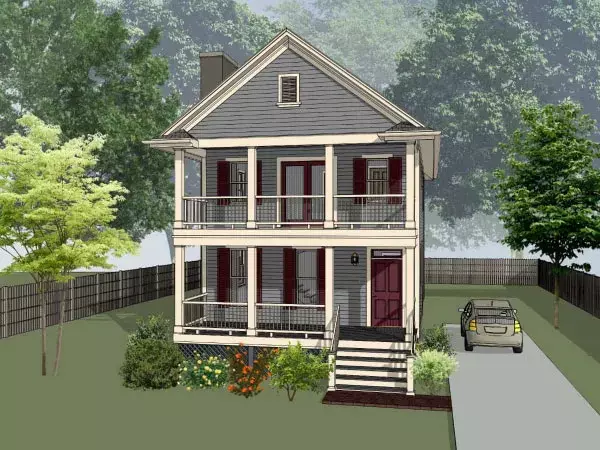
Specification
- 2 Stories
- 3 Beds
- 2 Bath
- 1435 Sq.ft
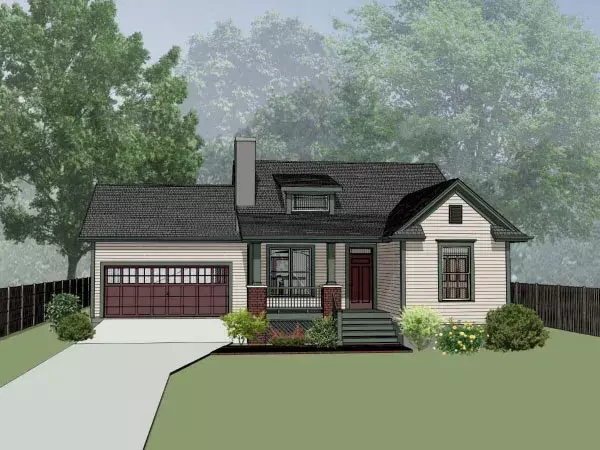
Specification
- 1 Stories
- 3 Beds
- 1 Bath
- 2 Garages
- 1214 Sq.ft
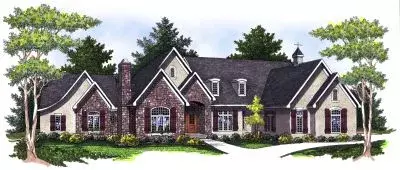
Specification
- 1 Stories
- 4 Beds
- 4 - 1/2 Bath
- 3 Garages
- 6223 Sq.ft
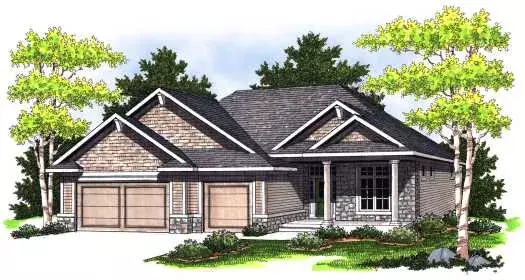
Specification
- 1 Stories
- 3 Beds
- 2 Bath
- 3 Garages
- 1867 Sq.ft
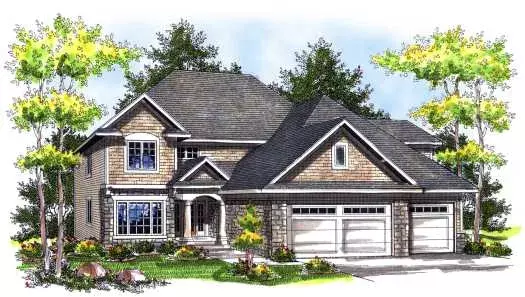
Specification
- 2 Stories
- 4 Beds
- 3 - 1/2 Bath
- 3 Garages
- 2704 Sq.ft
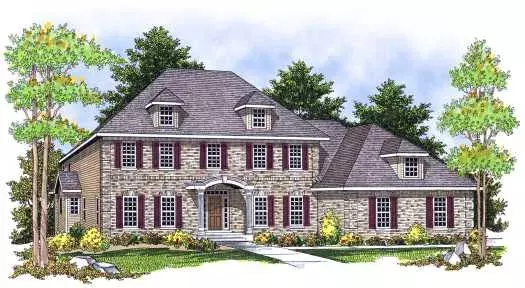
Specification
- 2 Stories
- 5 Beds
- 3 - 1/2 Bath
- 2 Garages
- 3938 Sq.ft




