
You found 10,582 house plans!


House plans with Family Room
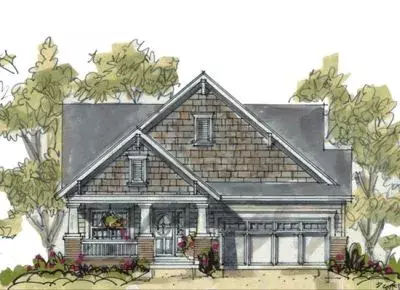
Specification
- 1 Stories
- 1 Beds
- 2 Bath
- 2 Garages
- 1344 Sq.ft
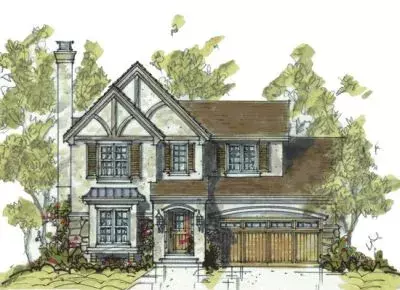
Specification
- 2 Stories
- 3 Beds
- 2 - 1/2 Bath
- 2 Garages
- 1715 Sq.ft
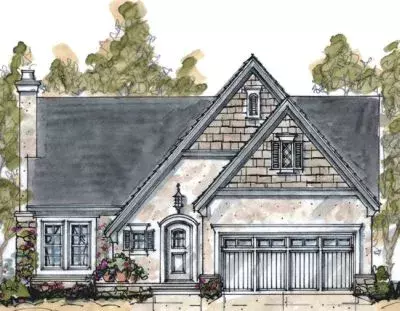
Specification
- 2 Stories
- 4 Beds
- 3 Bath
- 2 Garages
- 1820 Sq.ft
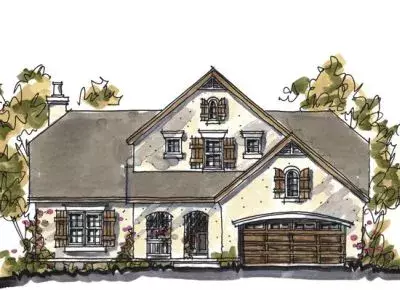
Specification
- 2 Stories
- 5 Beds
- 3 Bath
- 2 Garages
- 2425 Sq.ft
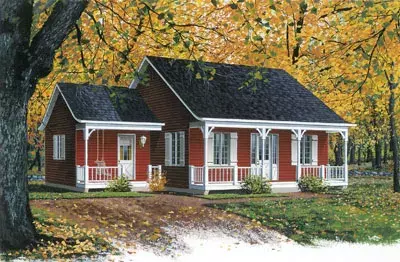
Specification
- 1 Stories
- 2 Beds
- 1 Bath
- 946 Sq.ft
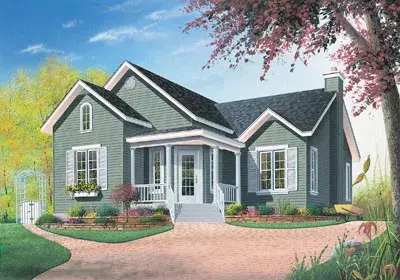
Specification
- 1 Stories
- 2 Beds
- 1 Bath
- 1006 Sq.ft
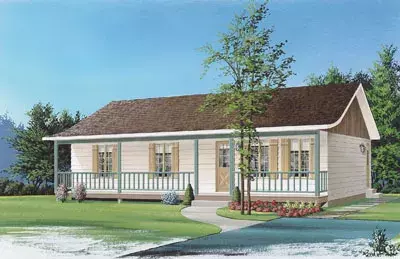
Specification
- 1 Stories
- 3 Beds
- 1 Bath
- 1127 Sq.ft
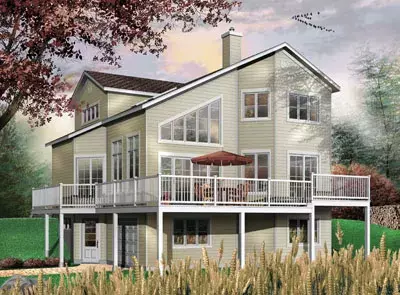
Specification
- 2 Stories
- 3 Beds
- 2 Bath
- 1737 Sq.ft
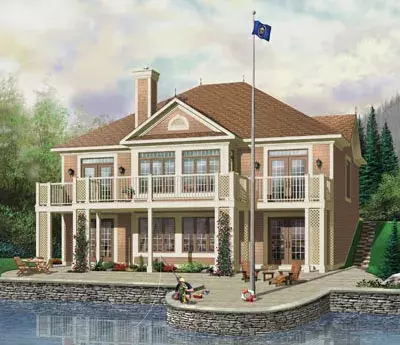
Specification
- 1 Stories
- 3 Beds
- 1 Bath
- 1707 Sq.ft
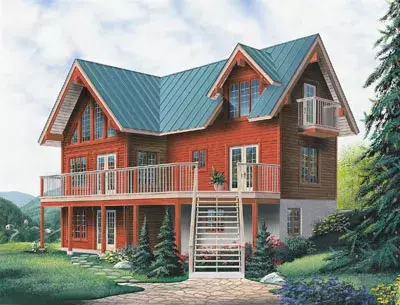
Specification
- 2 Stories
- 3 Beds
- 1 - 1/2 Bath
- 1437 Sq.ft
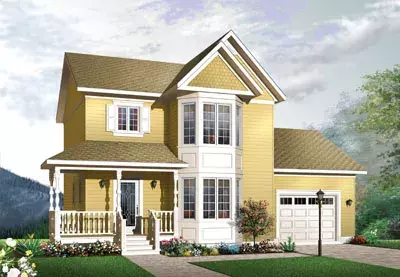
Specification
- 2 Stories
- 3 Beds
- 1 - 1/2 Bath
- 1 Garages
- 1286 Sq.ft
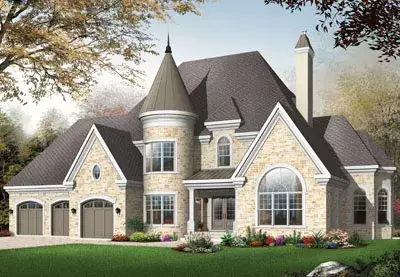
Specification
- 2 Stories
- 3 Beds
- 3 - 1/2 Bath
- 3 Garages
- 3631 Sq.ft
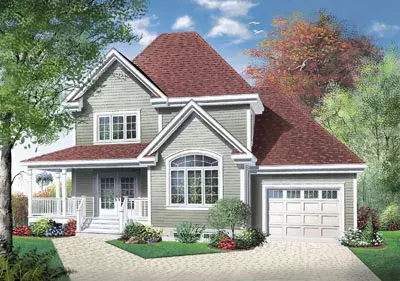
Specification
- 2 Stories
- 3 Beds
- 2 Bath
- 1 Garages
- 1432 Sq.ft
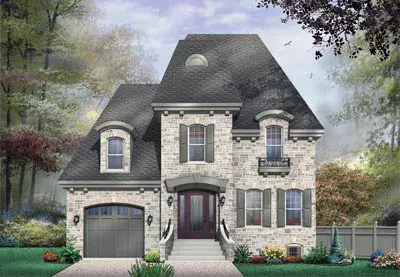
Specification
- 2 Stories
- 3 Beds
- 2 - 1/2 Bath
- 1 Garages
- 2281 Sq.ft
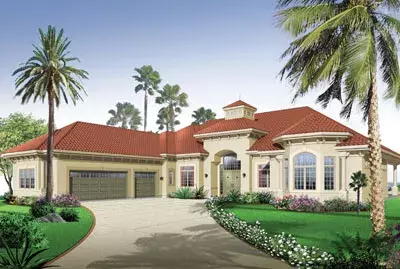
Specification
- 1 Stories
- 3 Beds
- 2 - 1/2 Bath
- 3 Garages
- 3667 Sq.ft
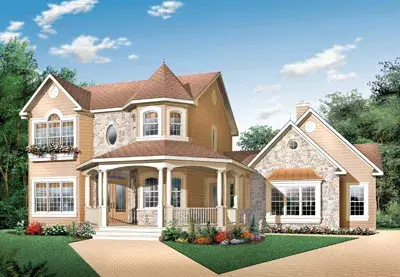
Specification
- 2 Stories
- 4 Beds
- 3 - 1/2 Bath
- 2 Garages
- 2265 Sq.ft
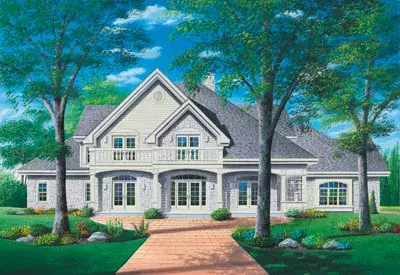
Specification
- 2 Stories
- 4 Beds
- 3 - 1/2 Bath
- 3 Garages
- 4147 Sq.ft
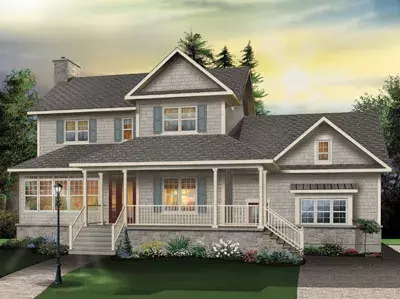
Specification
- 2 Stories
- 3 Beds
- 2 - 1/2 Bath
- 2 Garages
- 2183 Sq.ft




