
You found 10,582 house plans!


House plans with Family Room
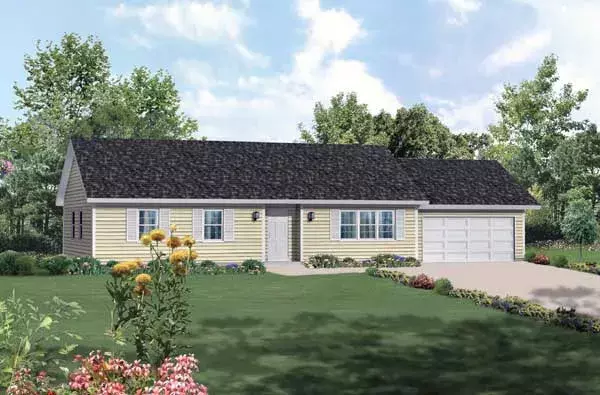
Specification
- 1 Stories
- 3 Beds
- 2 Bath
- 2 Garages
- 1343 Sq.ft
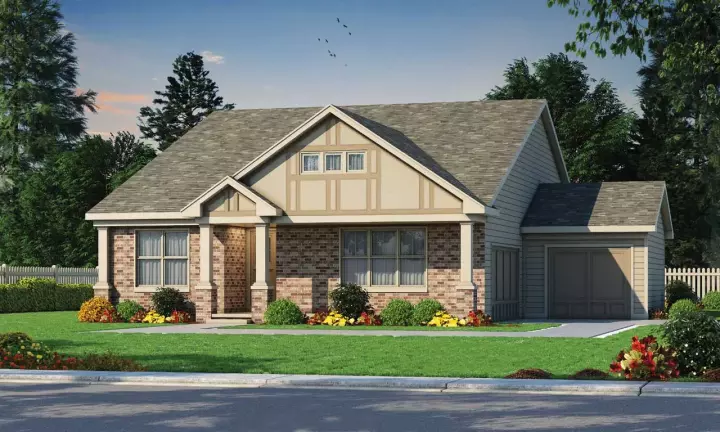
Specification
- 1 Stories
- 3 Beds
- 2 Bath
- 3 Garages
- 2140 Sq.ft
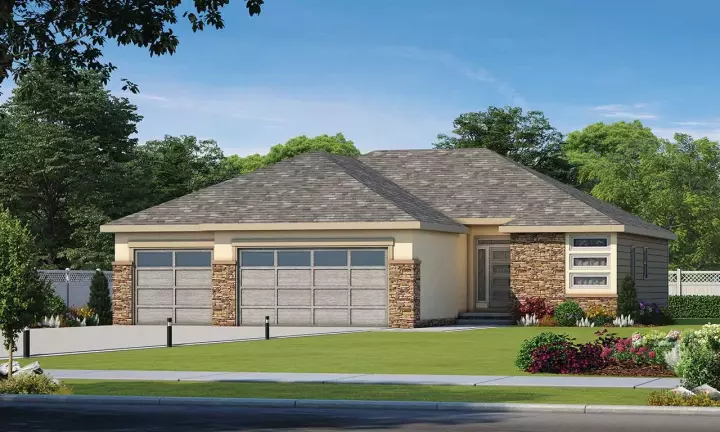
Specification
- 1 Stories
- 3 Beds
- 2 Bath
- 3 Garages
- 1676 Sq.ft
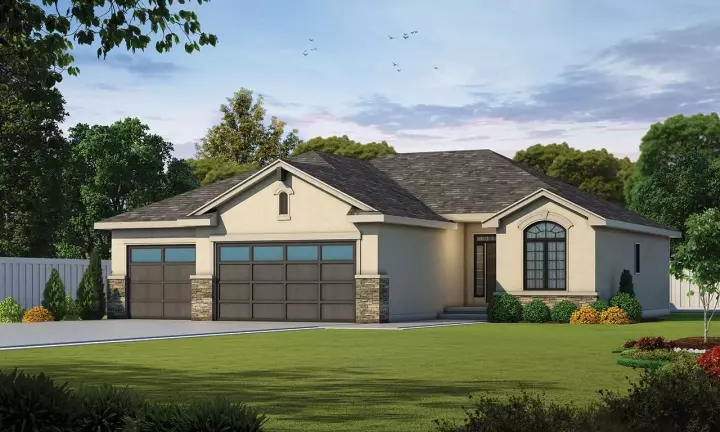
Specification
- 1 Stories
- 3 Beds
- 2 Bath
- 3 Garages
- 1676 Sq.ft
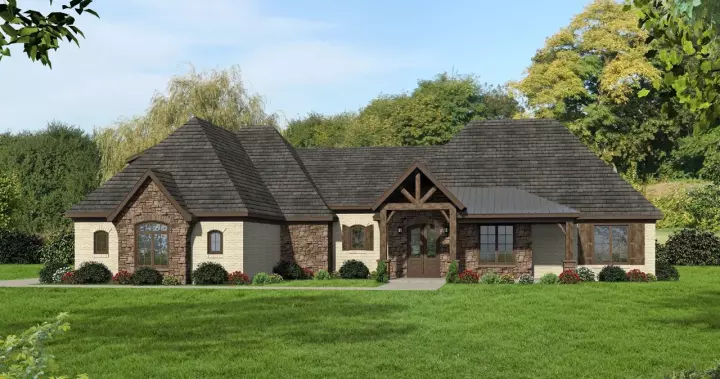
Specification
- 2 Stories
- 3 Beds
- 3 - 1/2 Bath
- 3 Garages
- 3565 Sq.ft
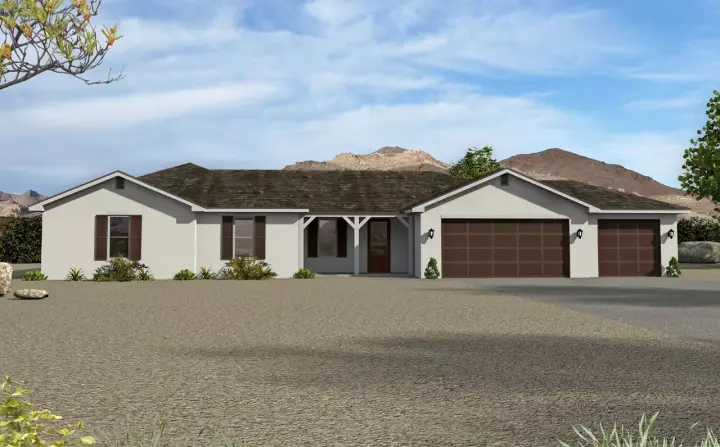
Specification
- 1 Stories
- 4 Beds
- 2 - 1/2 Bath
- 3 Garages
- 2651 Sq.ft

Specification
- 1 Stories
- 3 Beds
- 2 - 1/2 Bath
- 2 Garages
- 2850 Sq.ft
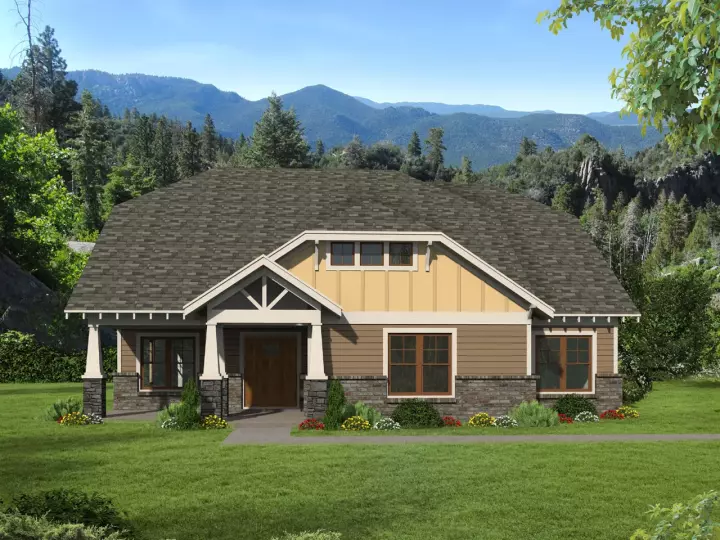
Specification
- 1 Stories
- 3 Beds
- 2 - 1/2 Bath
- 2 Garages
- 2304 Sq.ft
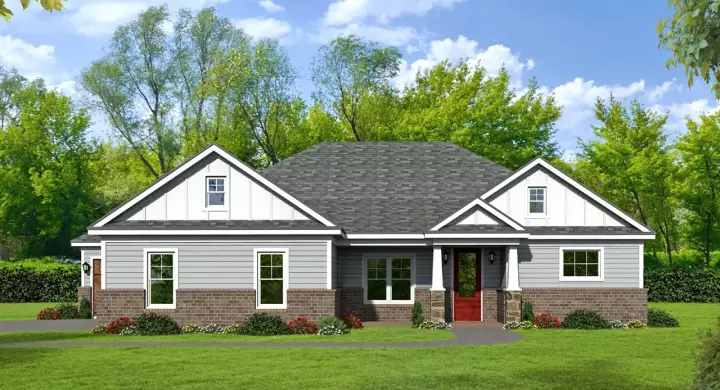
Specification
- 1 Stories
- 3 Beds
- 2 - 1/2 Bath
- 3 Garages
- 2090 Sq.ft
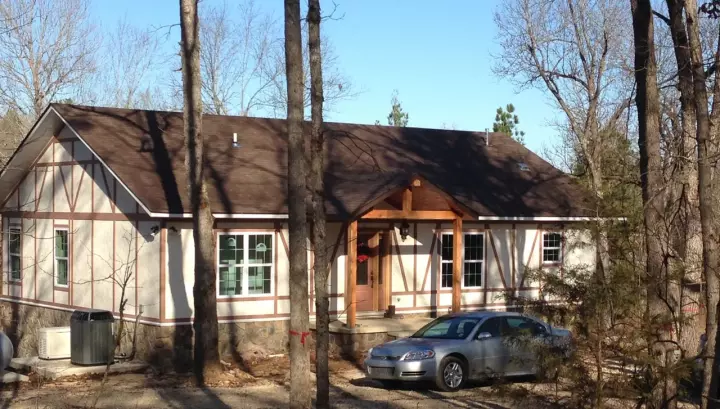
Specification
- 1 Stories
- 1 Beds
- 2 - 1/2 Bath
- 2 Garages
- 2621 Sq.ft
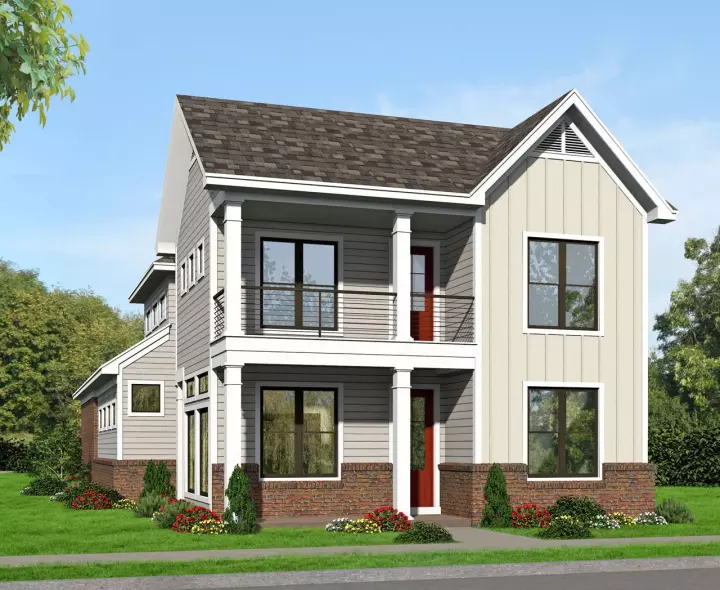
Specification
- 2 Stories
- 3 Beds
- 2 - 1/2 Bath
- 2 Garages
- 2535 Sq.ft
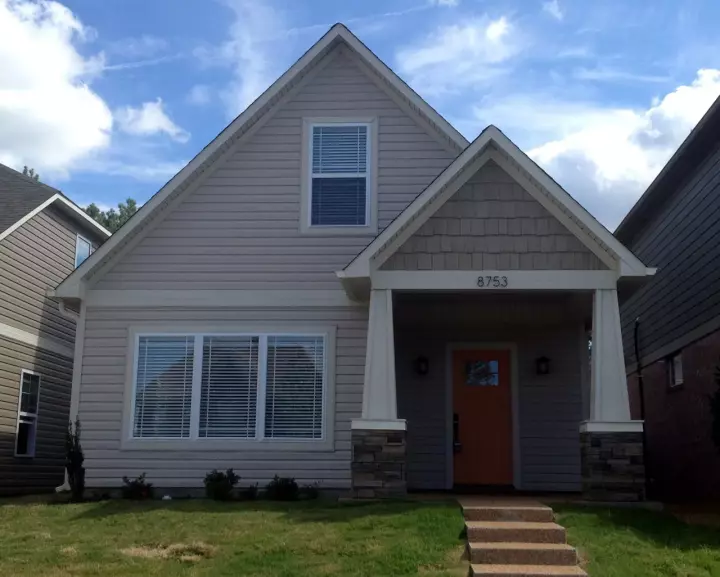
Specification
- 2 Stories
- 3 Beds
- 2 Bath
- 1827 Sq.ft
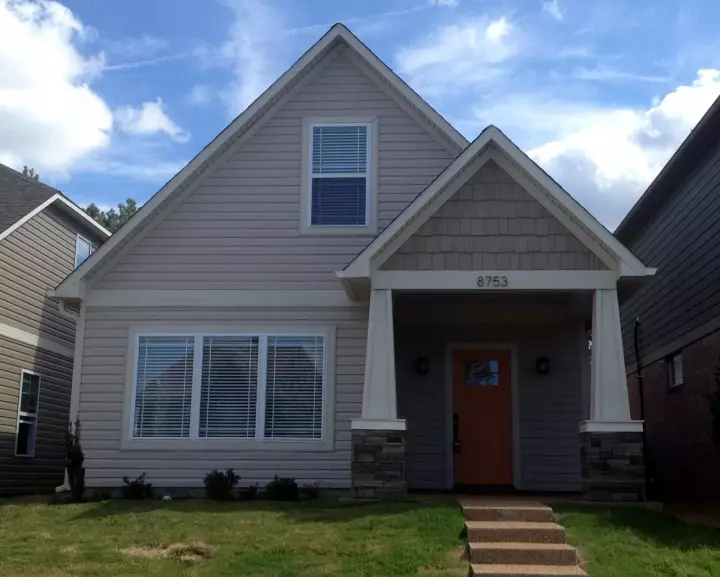
Specification
- 2 Stories
- 3 Beds
- 2 Bath
- 1754 Sq.ft
Specification
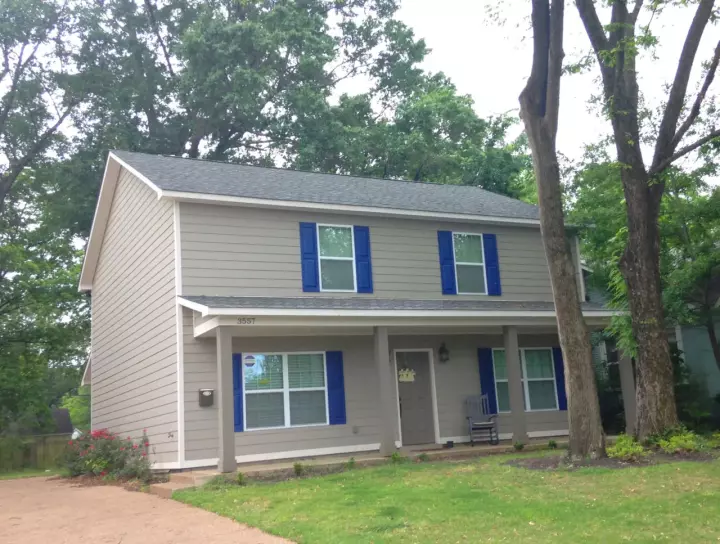
- 2 Stories
- 4 Beds
- 4 - 1/2 Bath
- 2045 Sq.ft
Specification
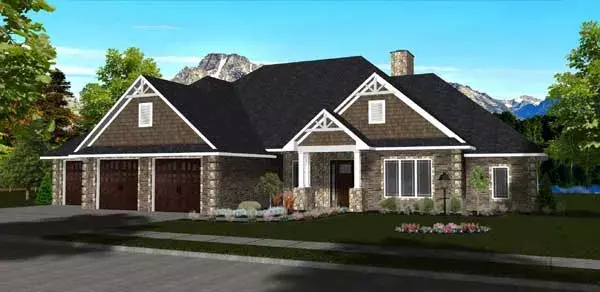
- 1 Stories
- 3 Beds
- 2 - 1/2 Bath
- 3 Garages
- 2560 Sq.ft
Specification
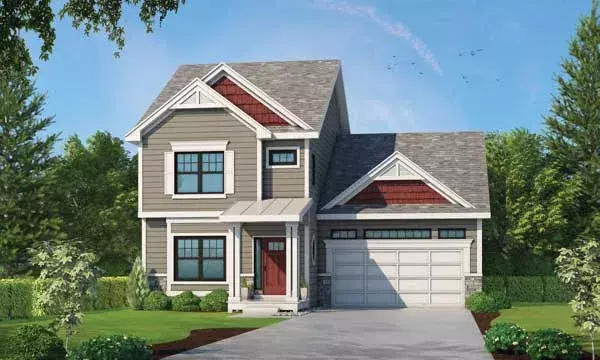
- 2 Stories
- 4 Beds
- 3 - 1/2 Bath
- 2 Garages
- 2389 Sq.ft
Specification
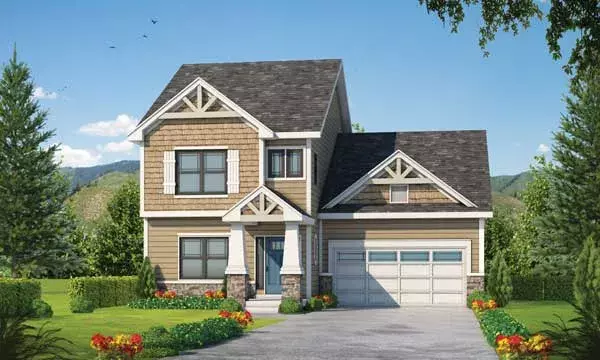
- 2 Stories
- 4 Beds
- 3 - 1/2 Bath
- 2 Garages
- 2381 Sq.ft
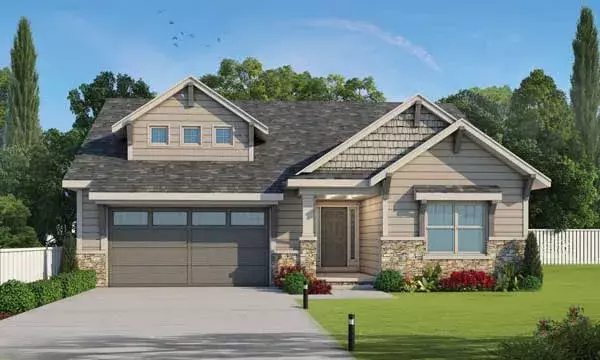
Specification
- 1 Stories
- 3 Beds
- 2 Bath
- 2 Garages
- 2071 Sq.ft




